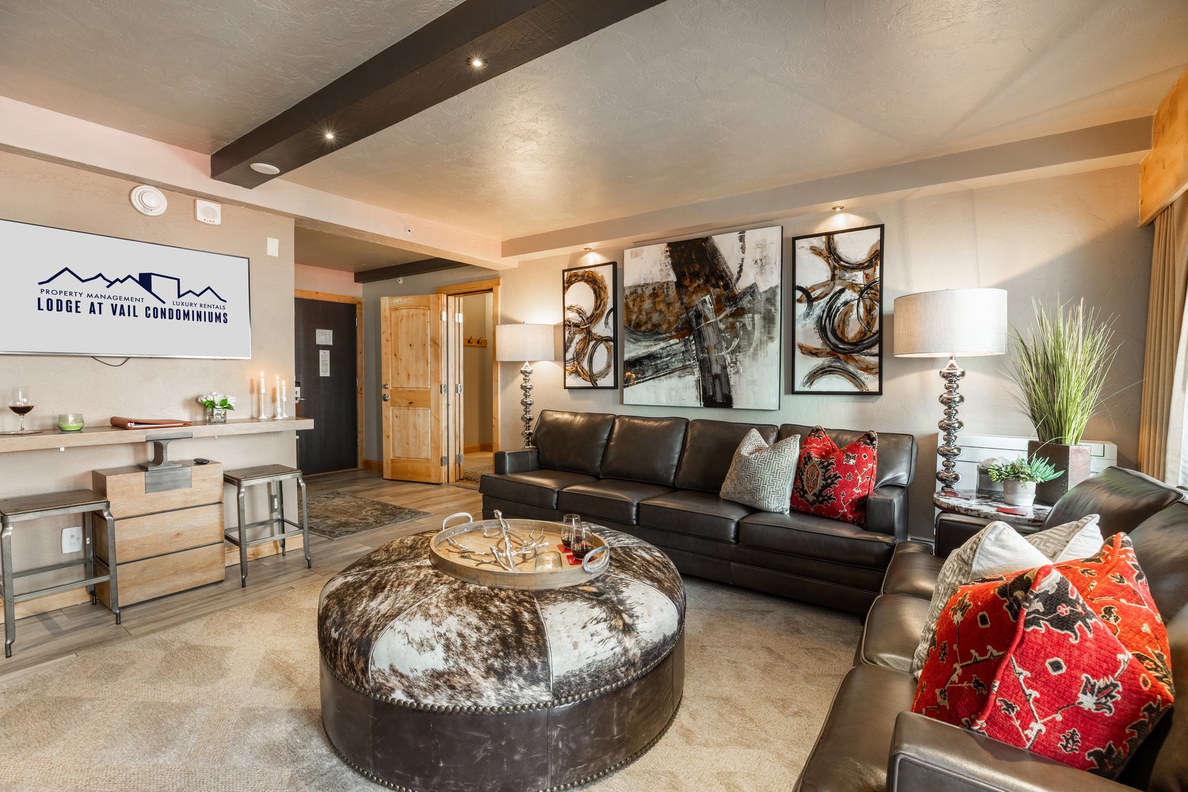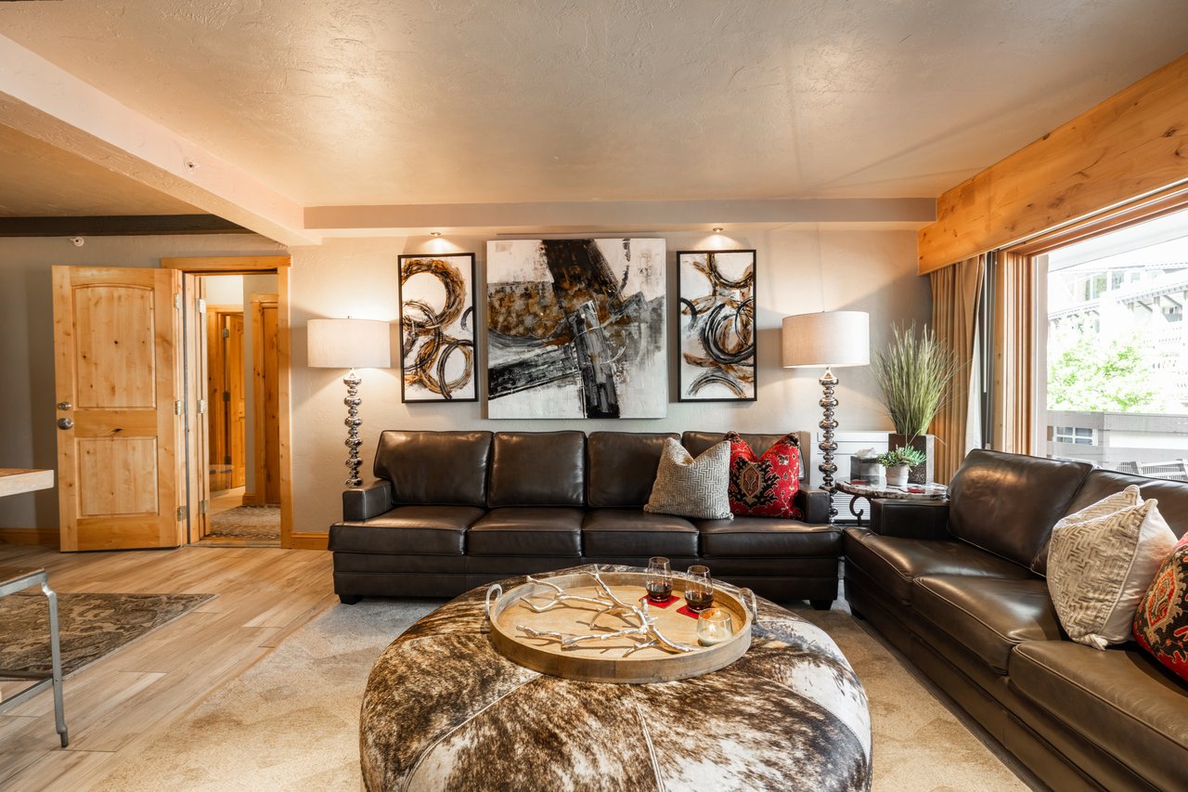
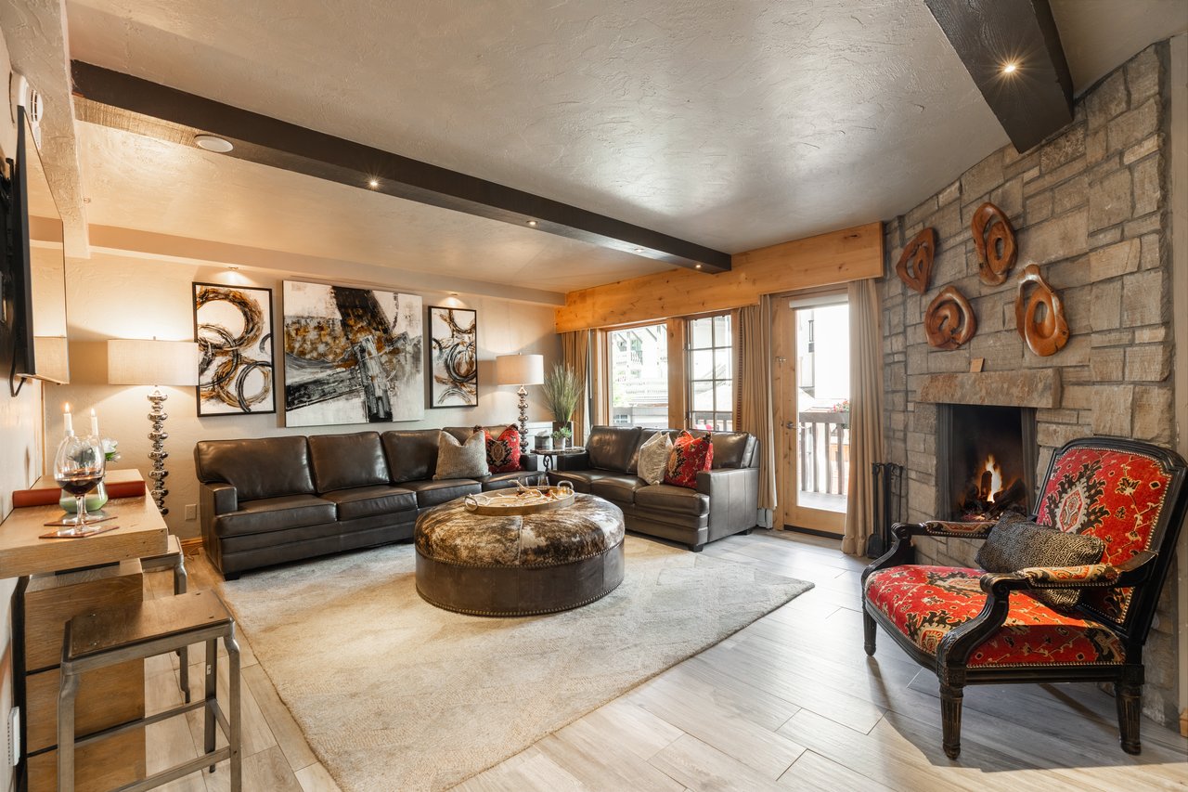
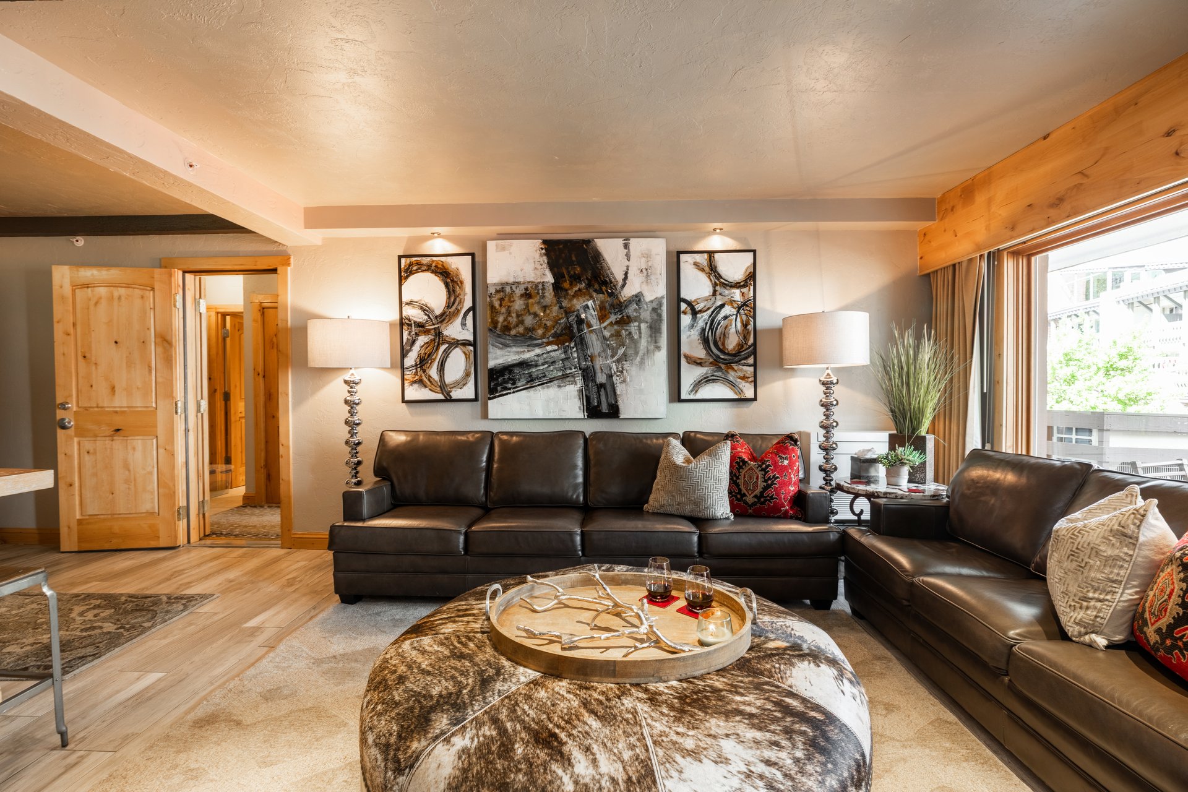
Living room with leather sofas, abstract wall art, and a cowhide-covered ottoman.
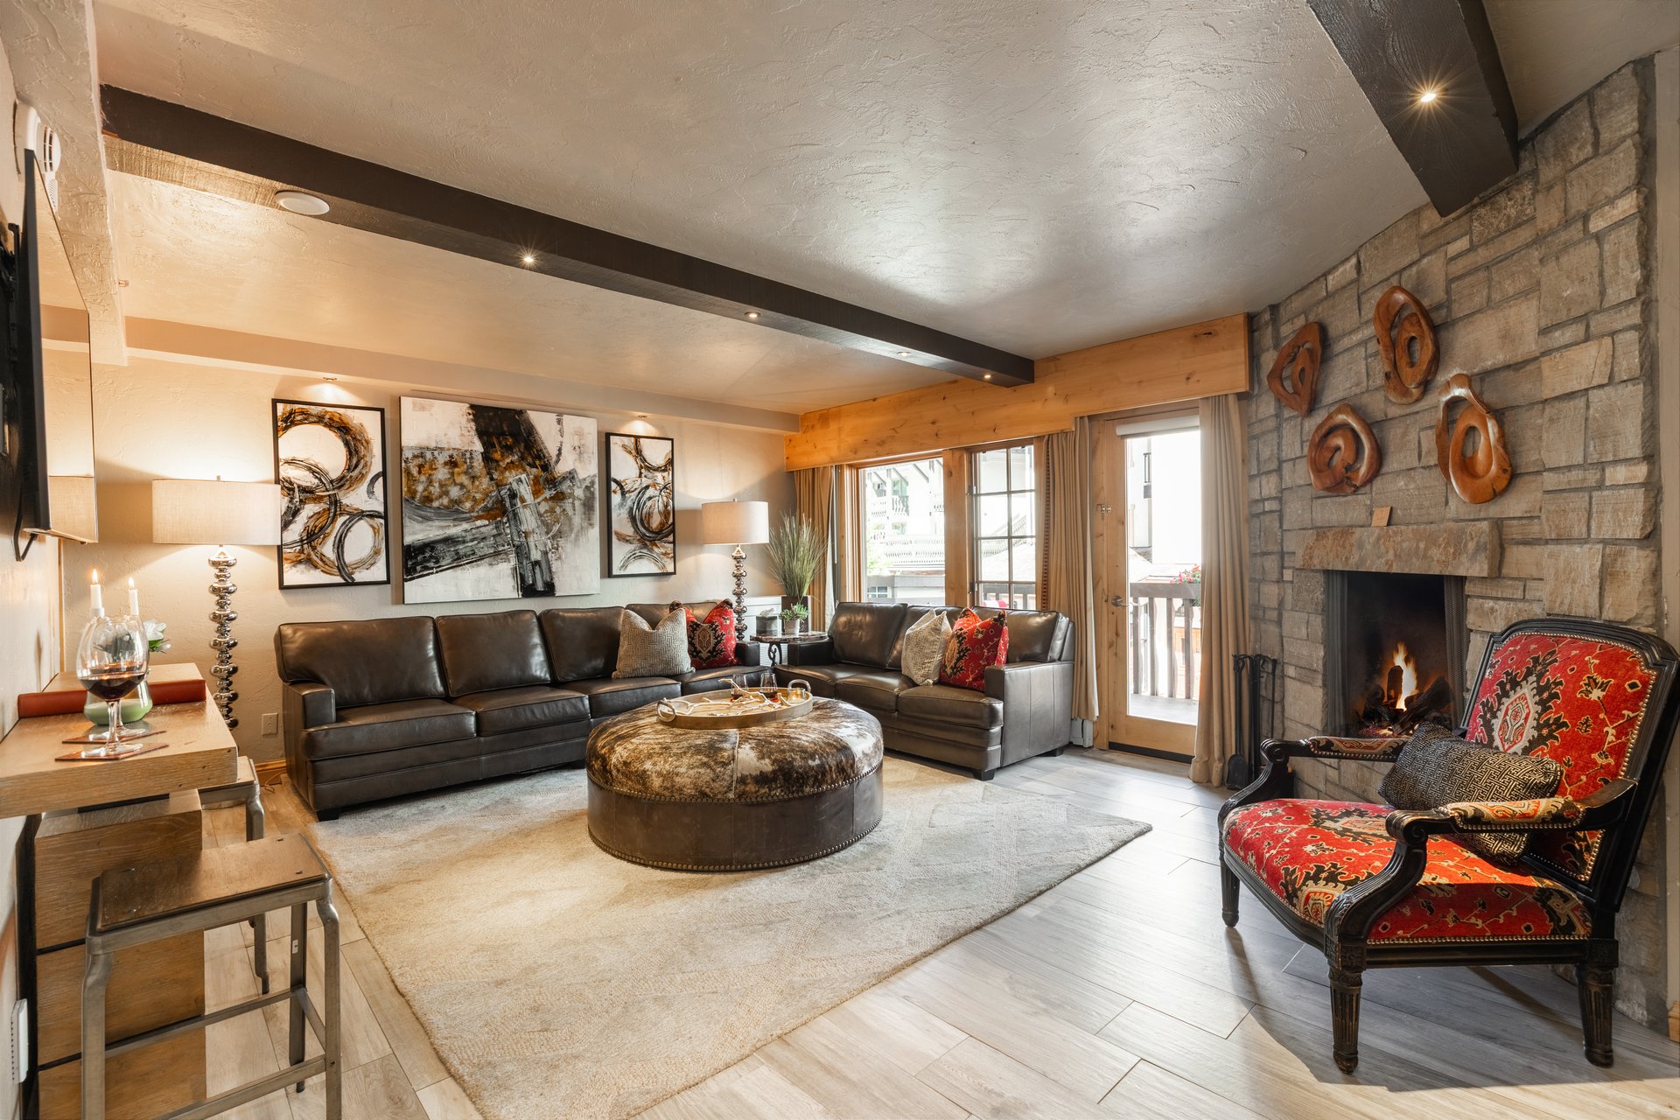
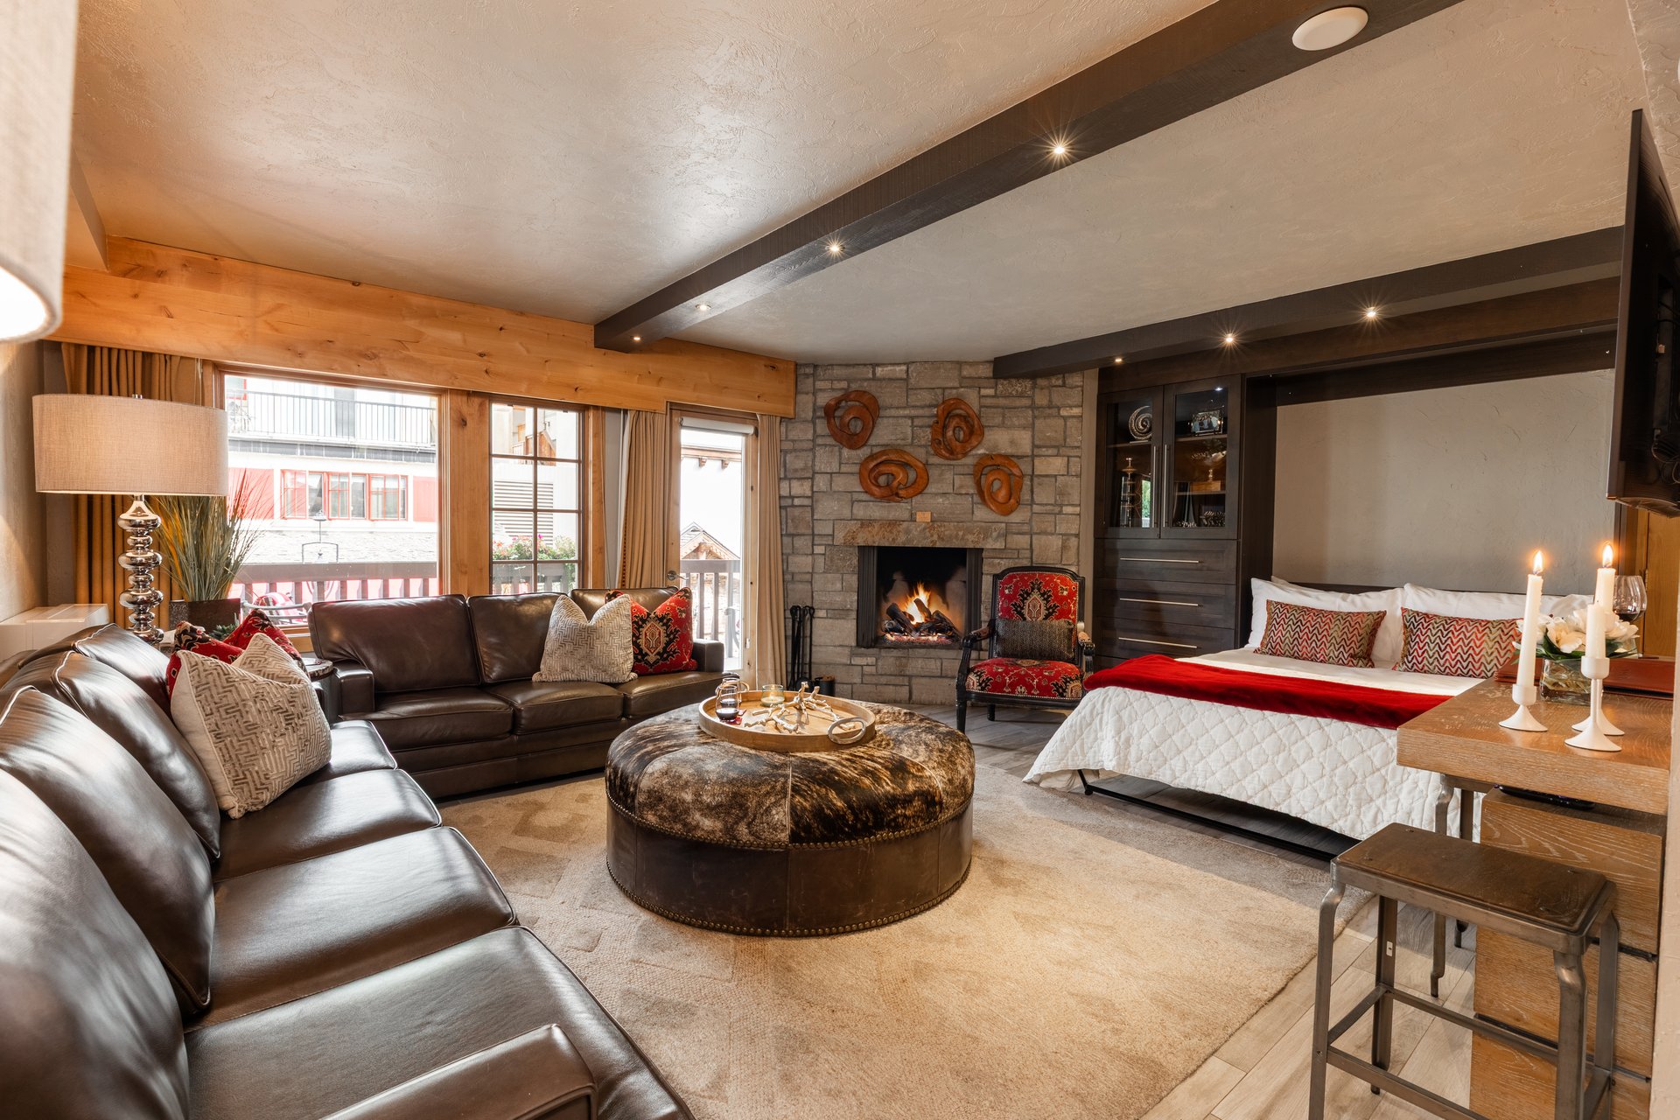
Living room with a leather sectional, stone fireplace, and red patterned accent chair.
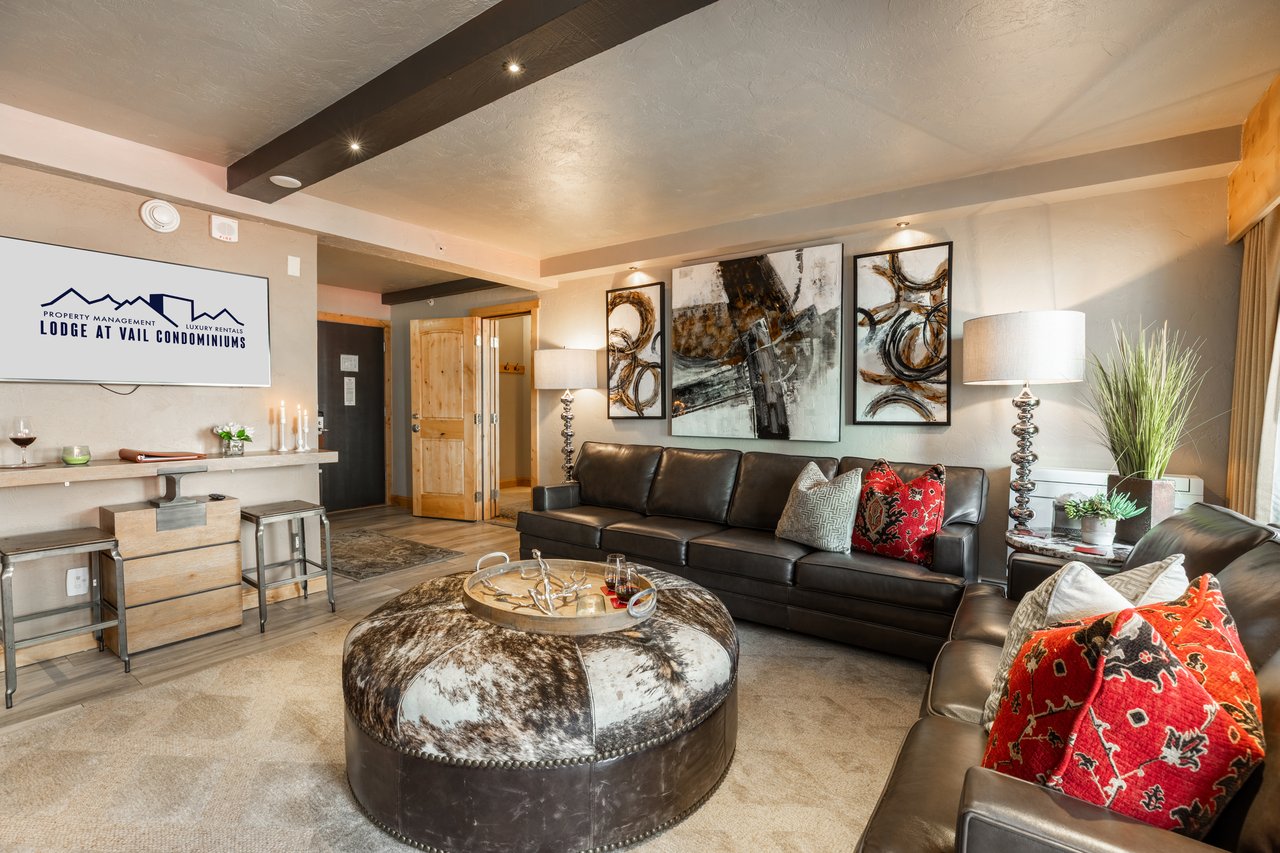
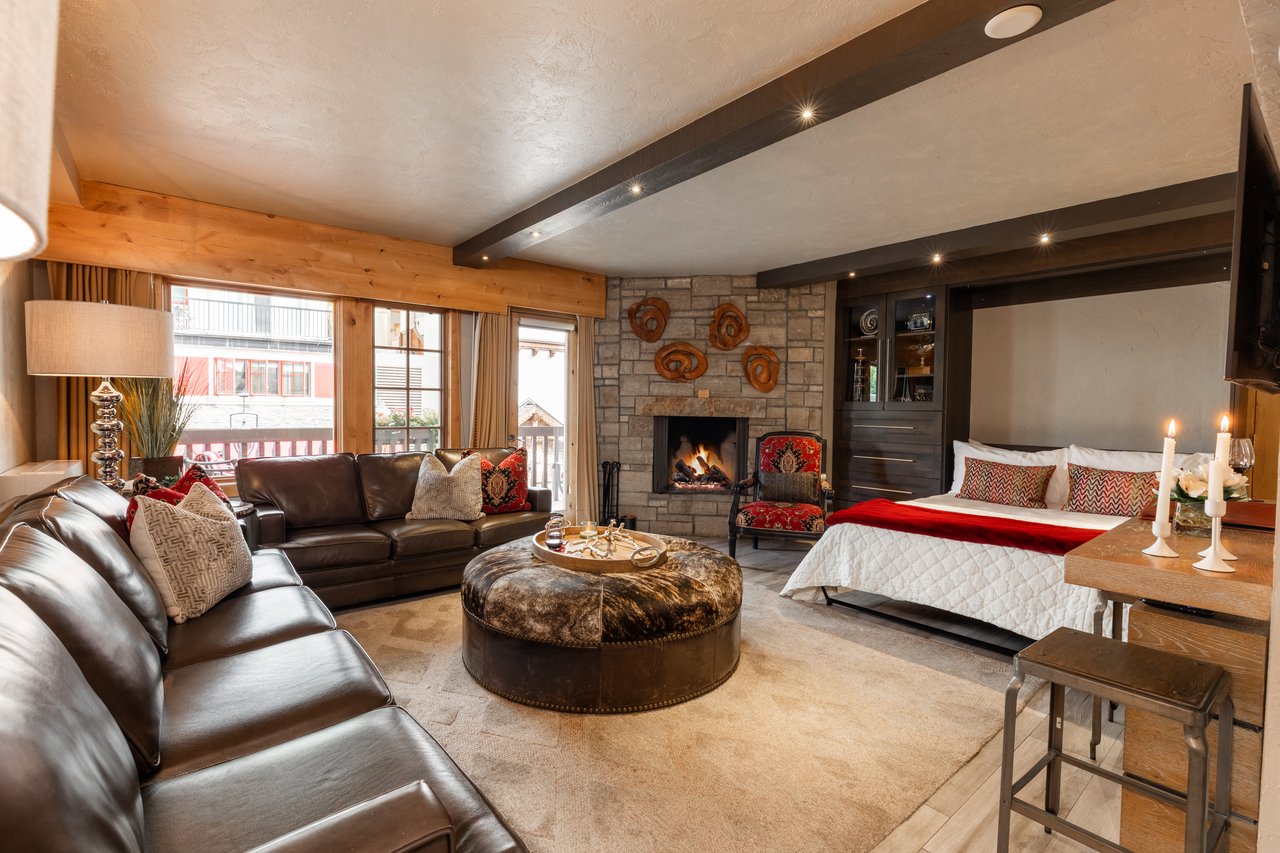
Living room with leather sofas, red patterned pillows, abstract art, and a round cowhide ottoman.
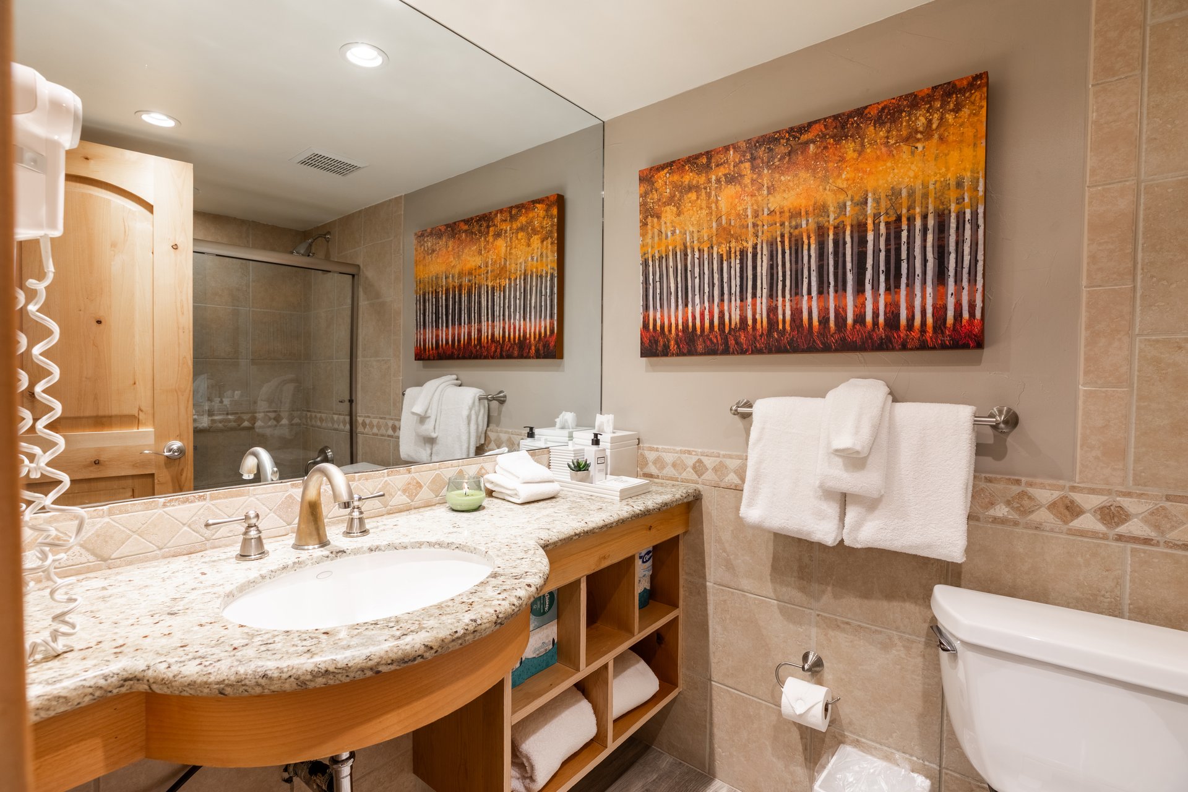
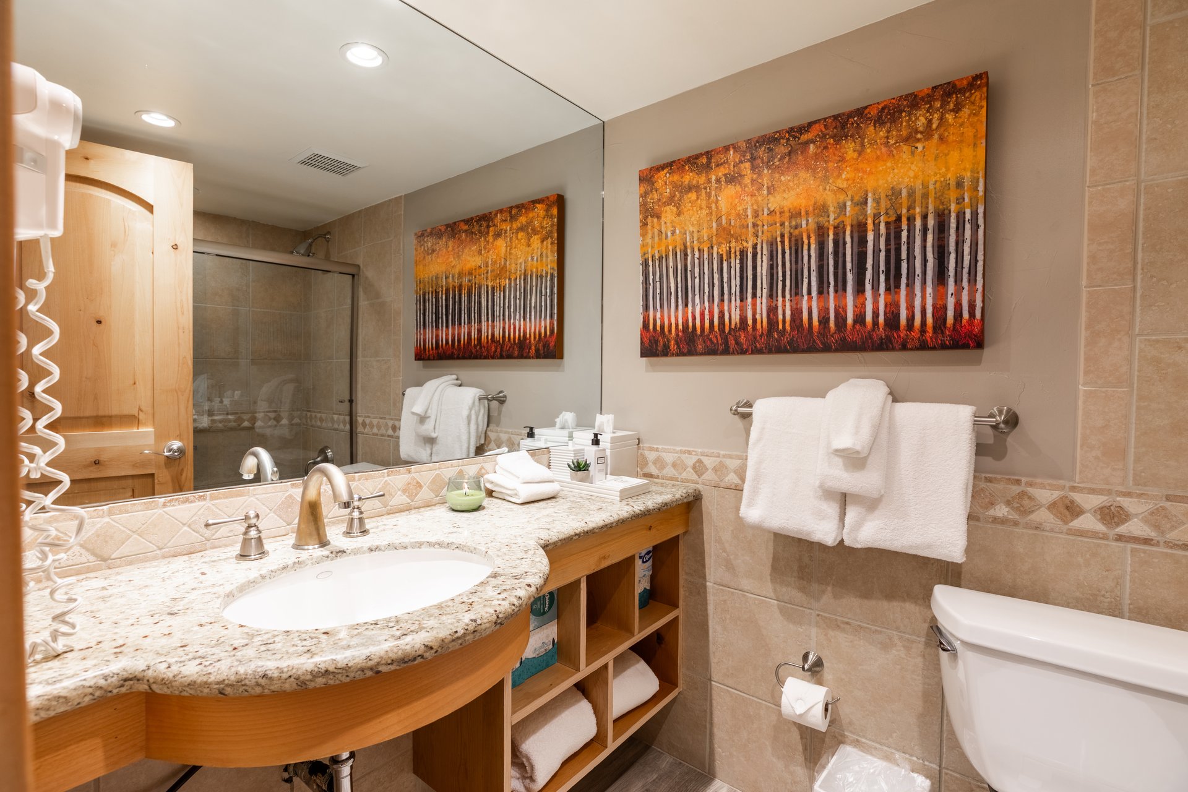
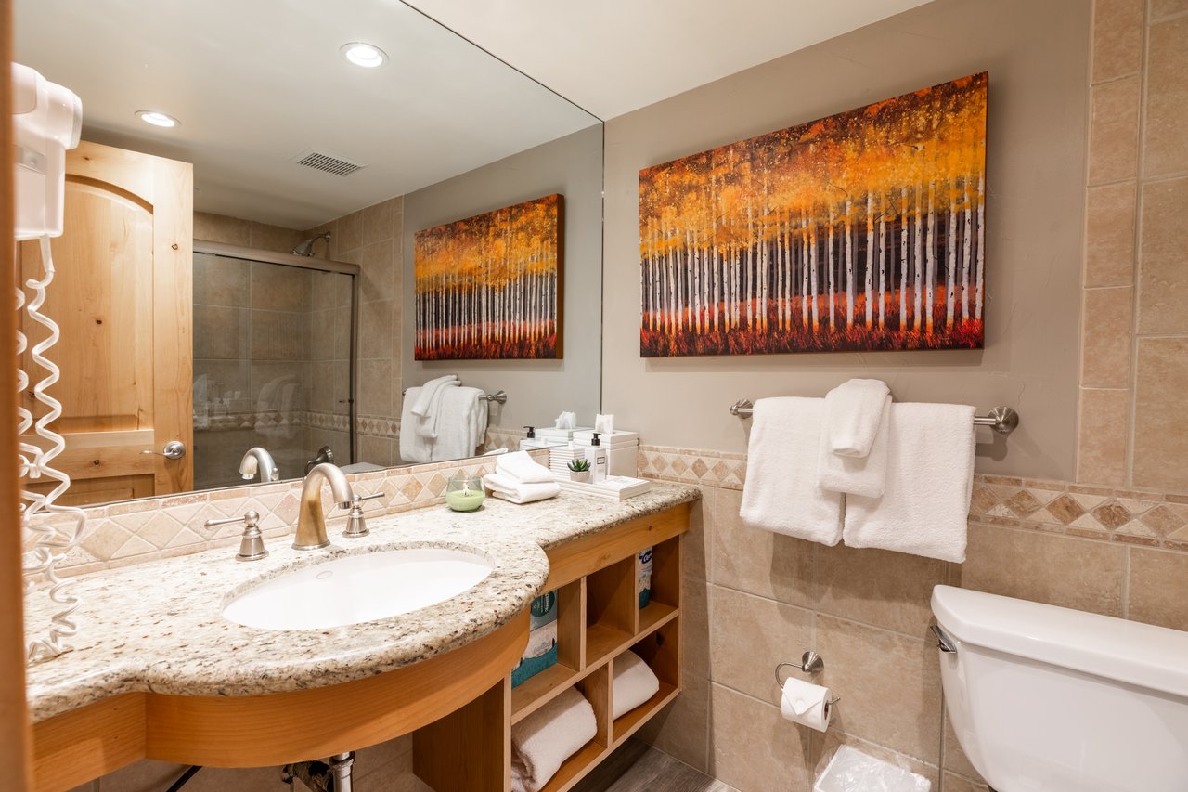
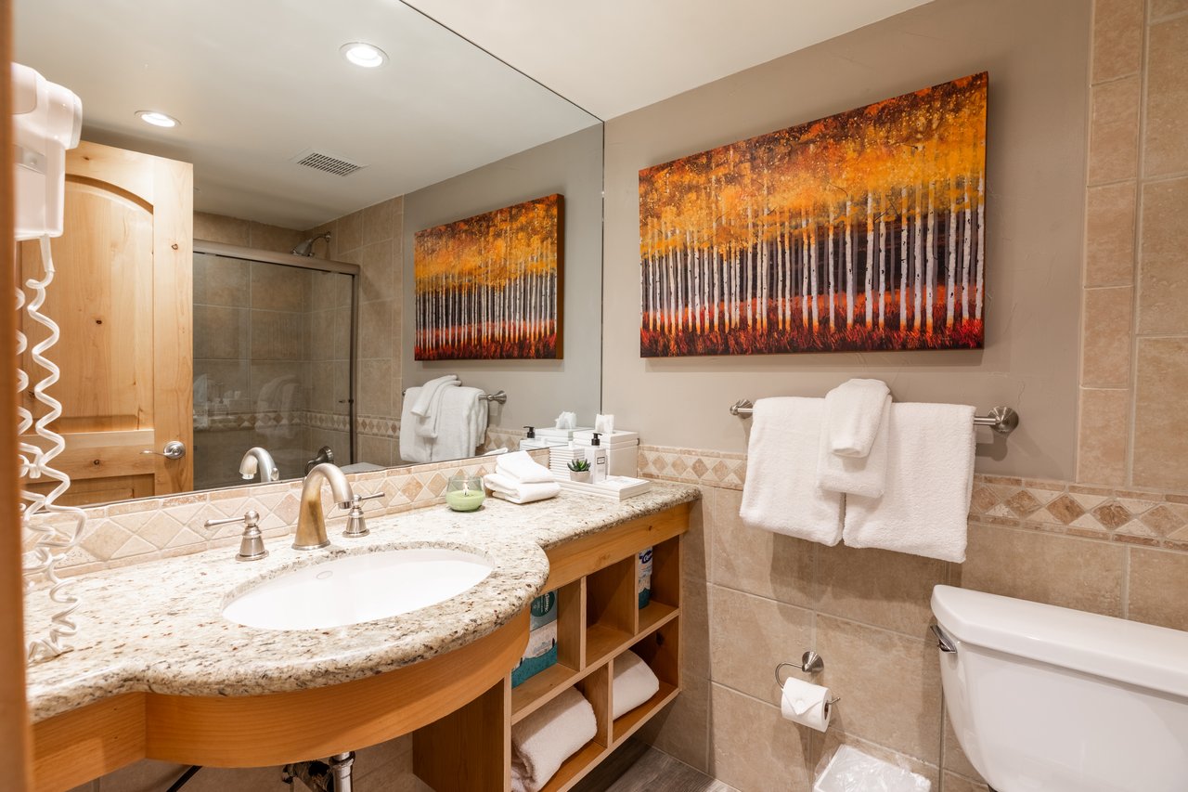
Condominium bathroom with a curved granite vanity, tiled shower and autumn-tree artwork above the towel rack.
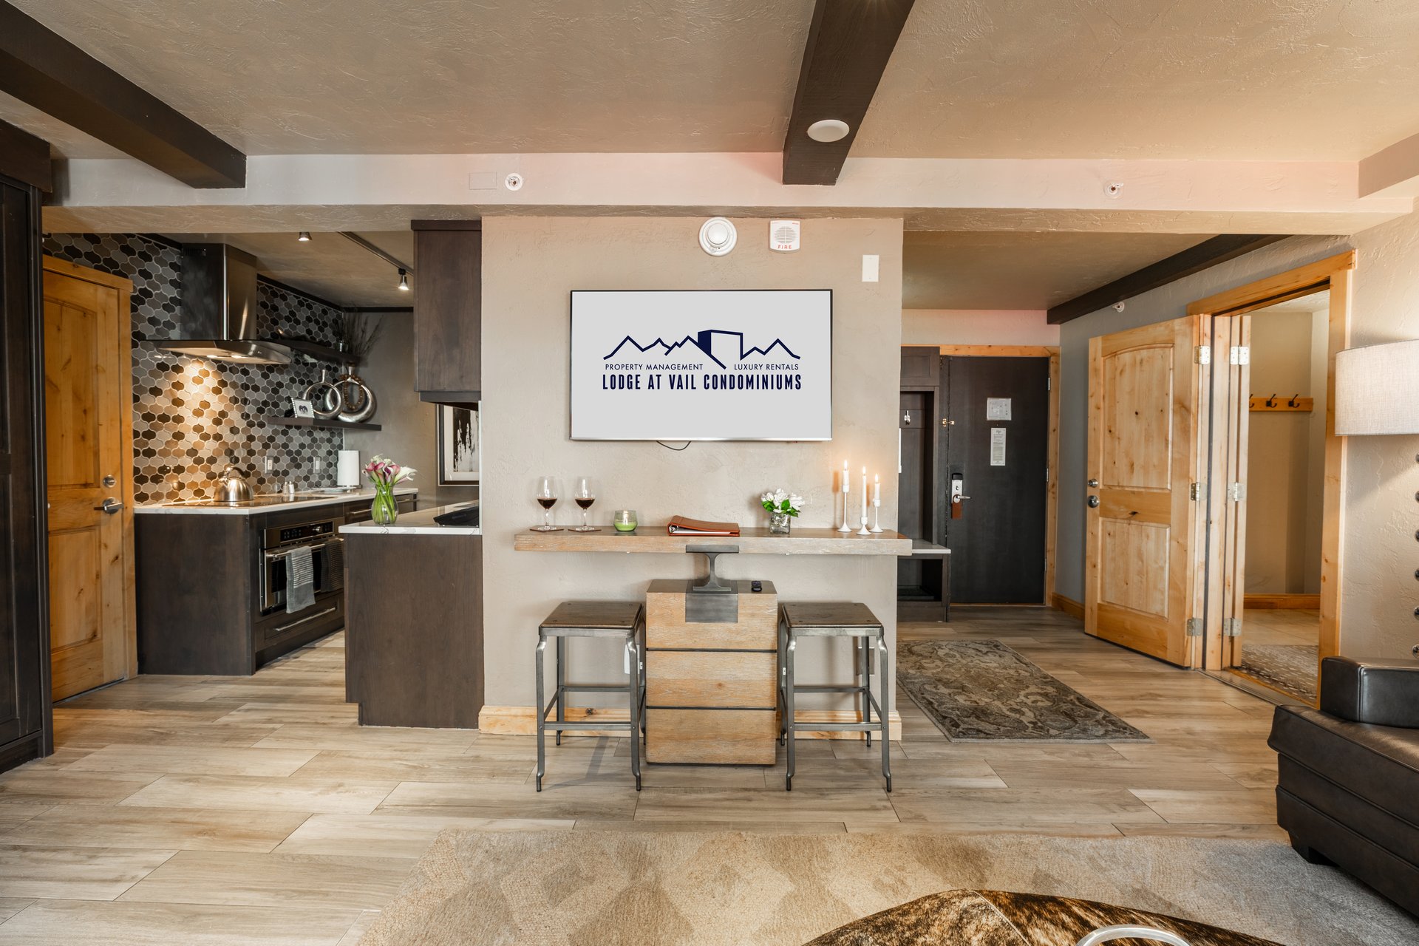
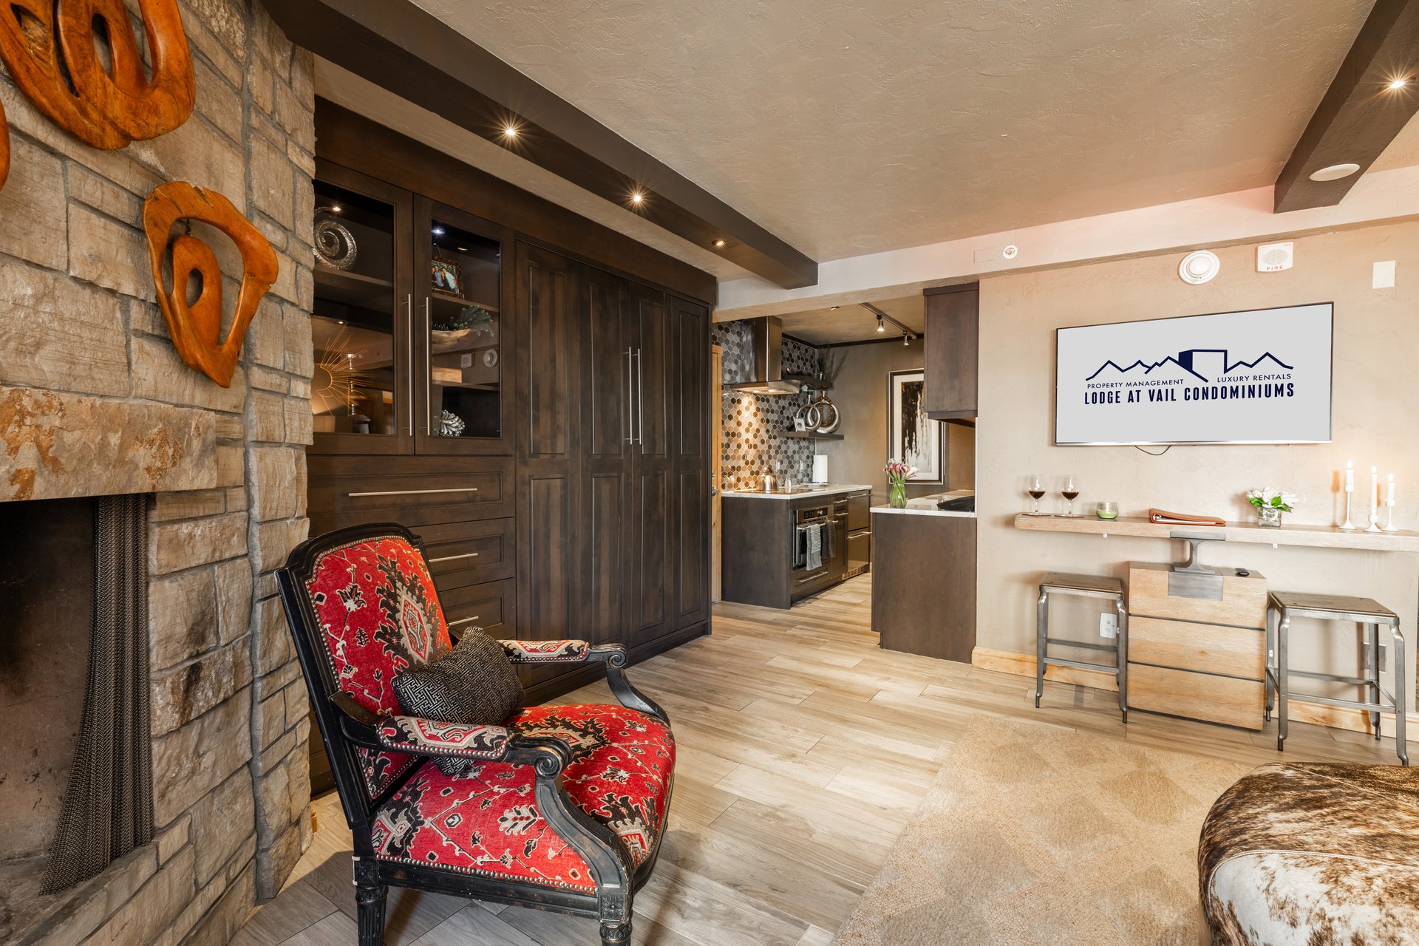
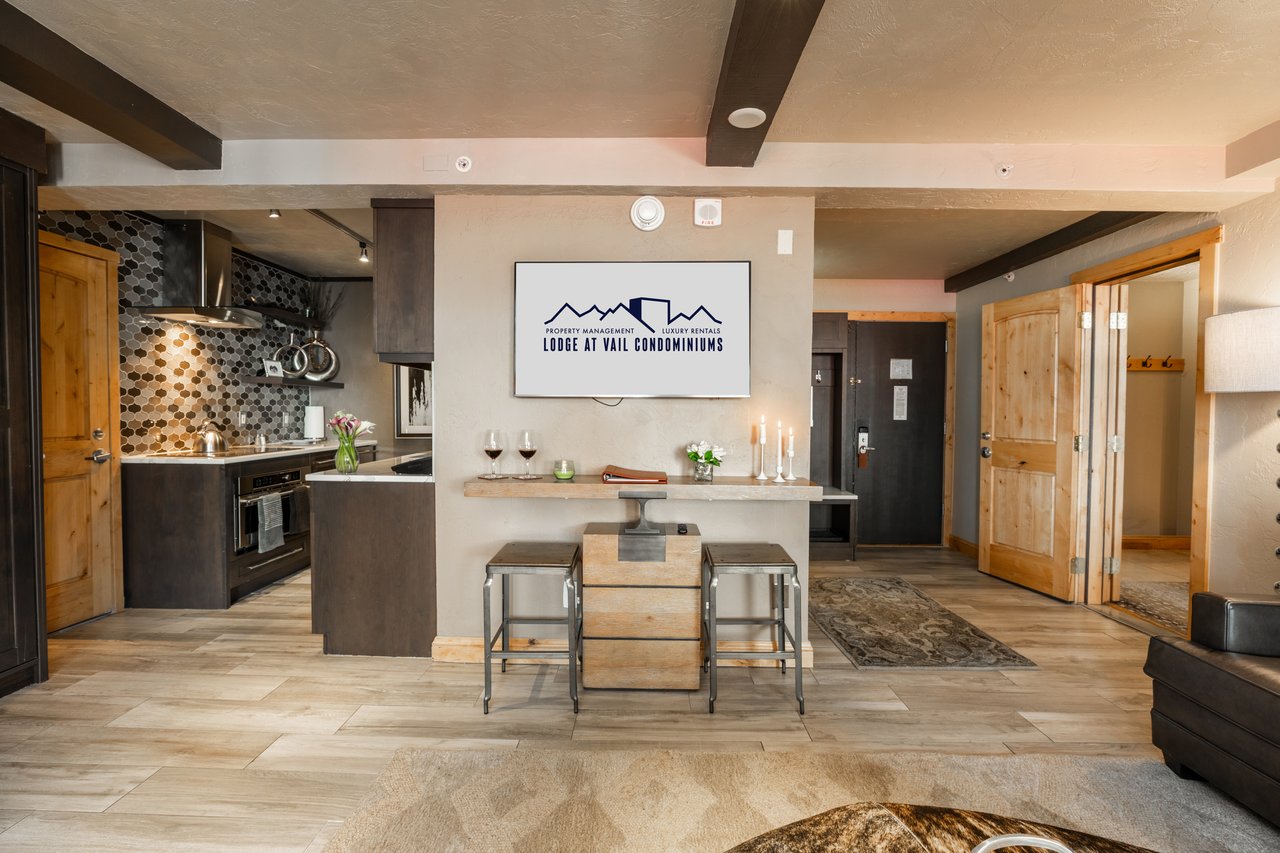
Open-plan condominium kitchen and dining area with a central table and Lodge at Vail Condominiums sign.
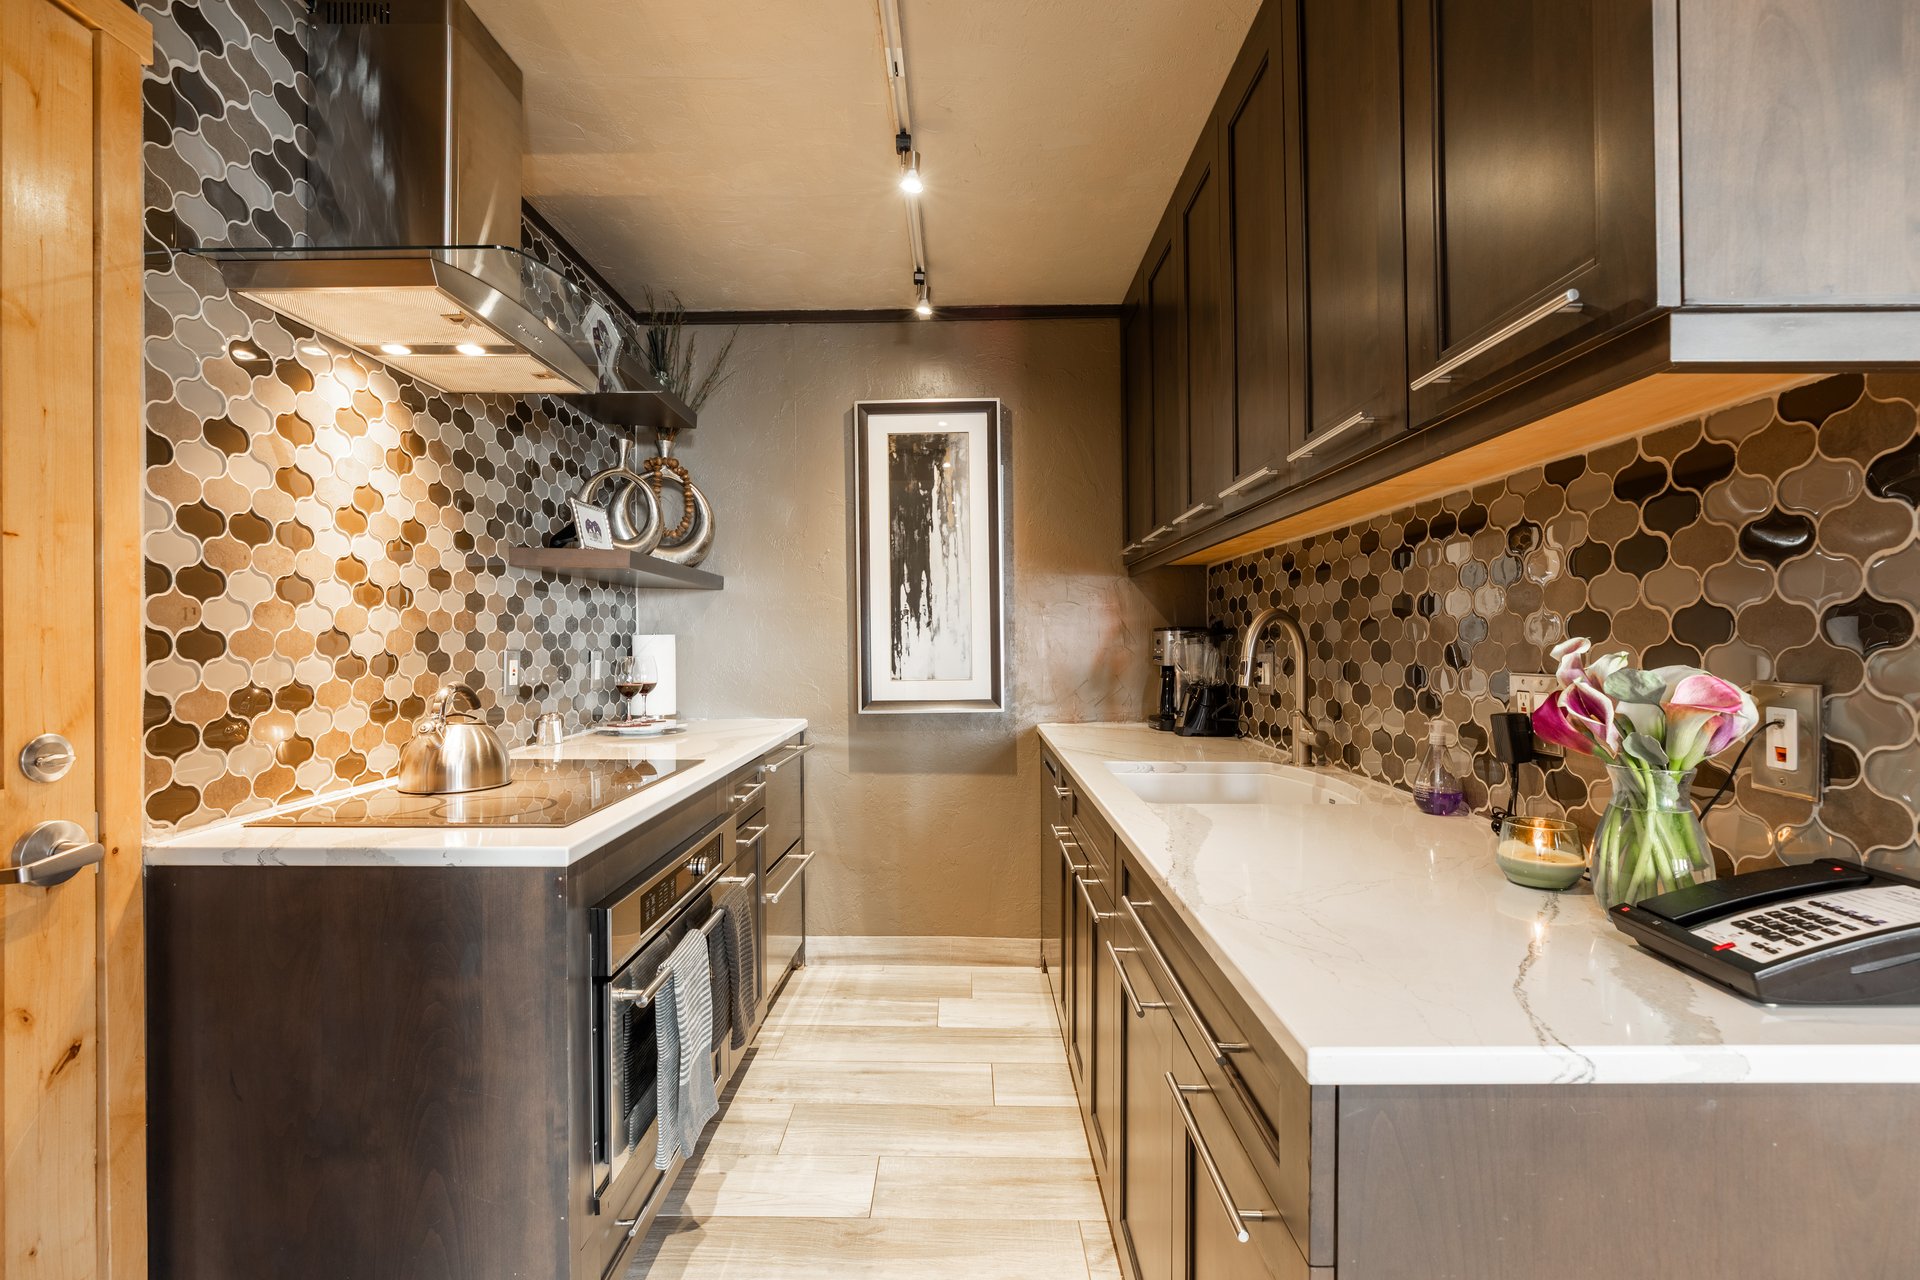
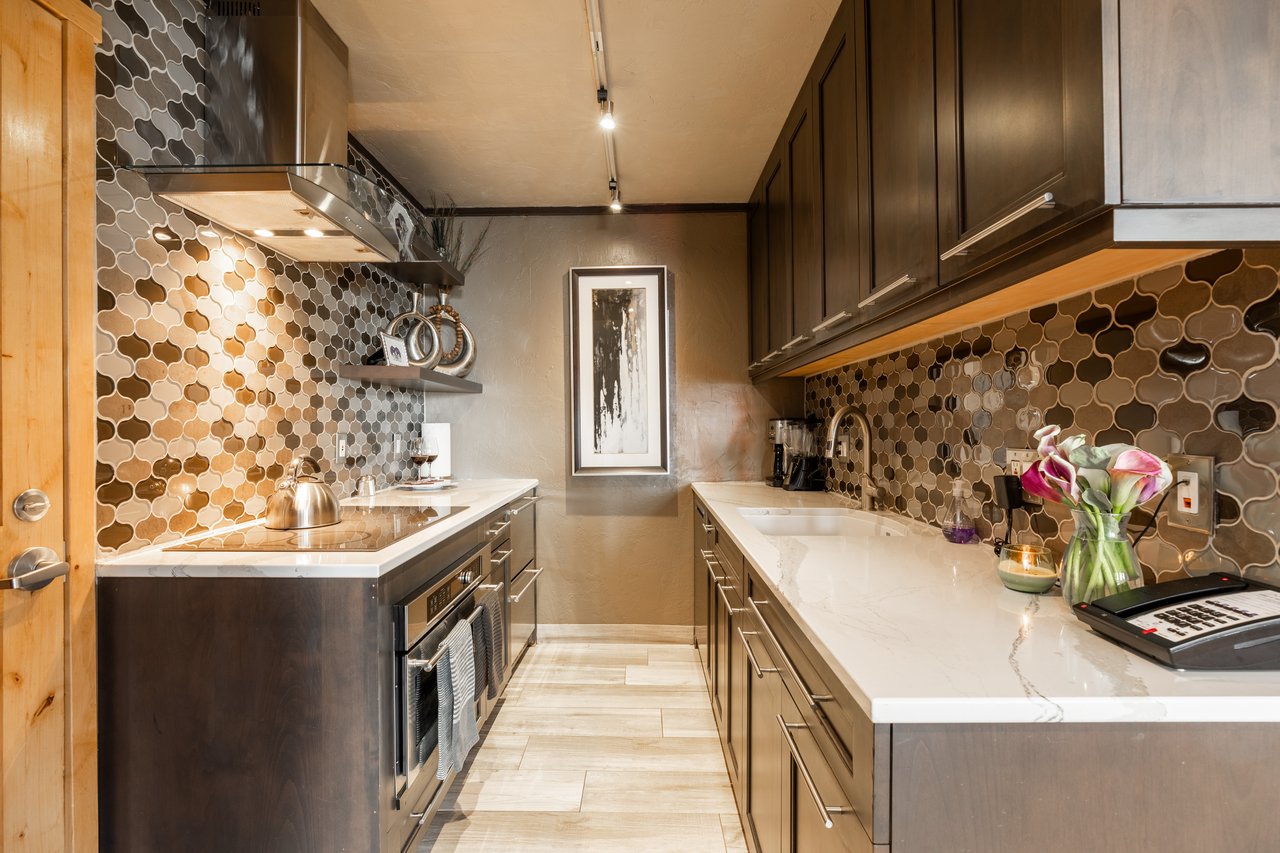
Galley kitchen with dark cabinets, white counters, and a distinctive patterned tile backsplash.
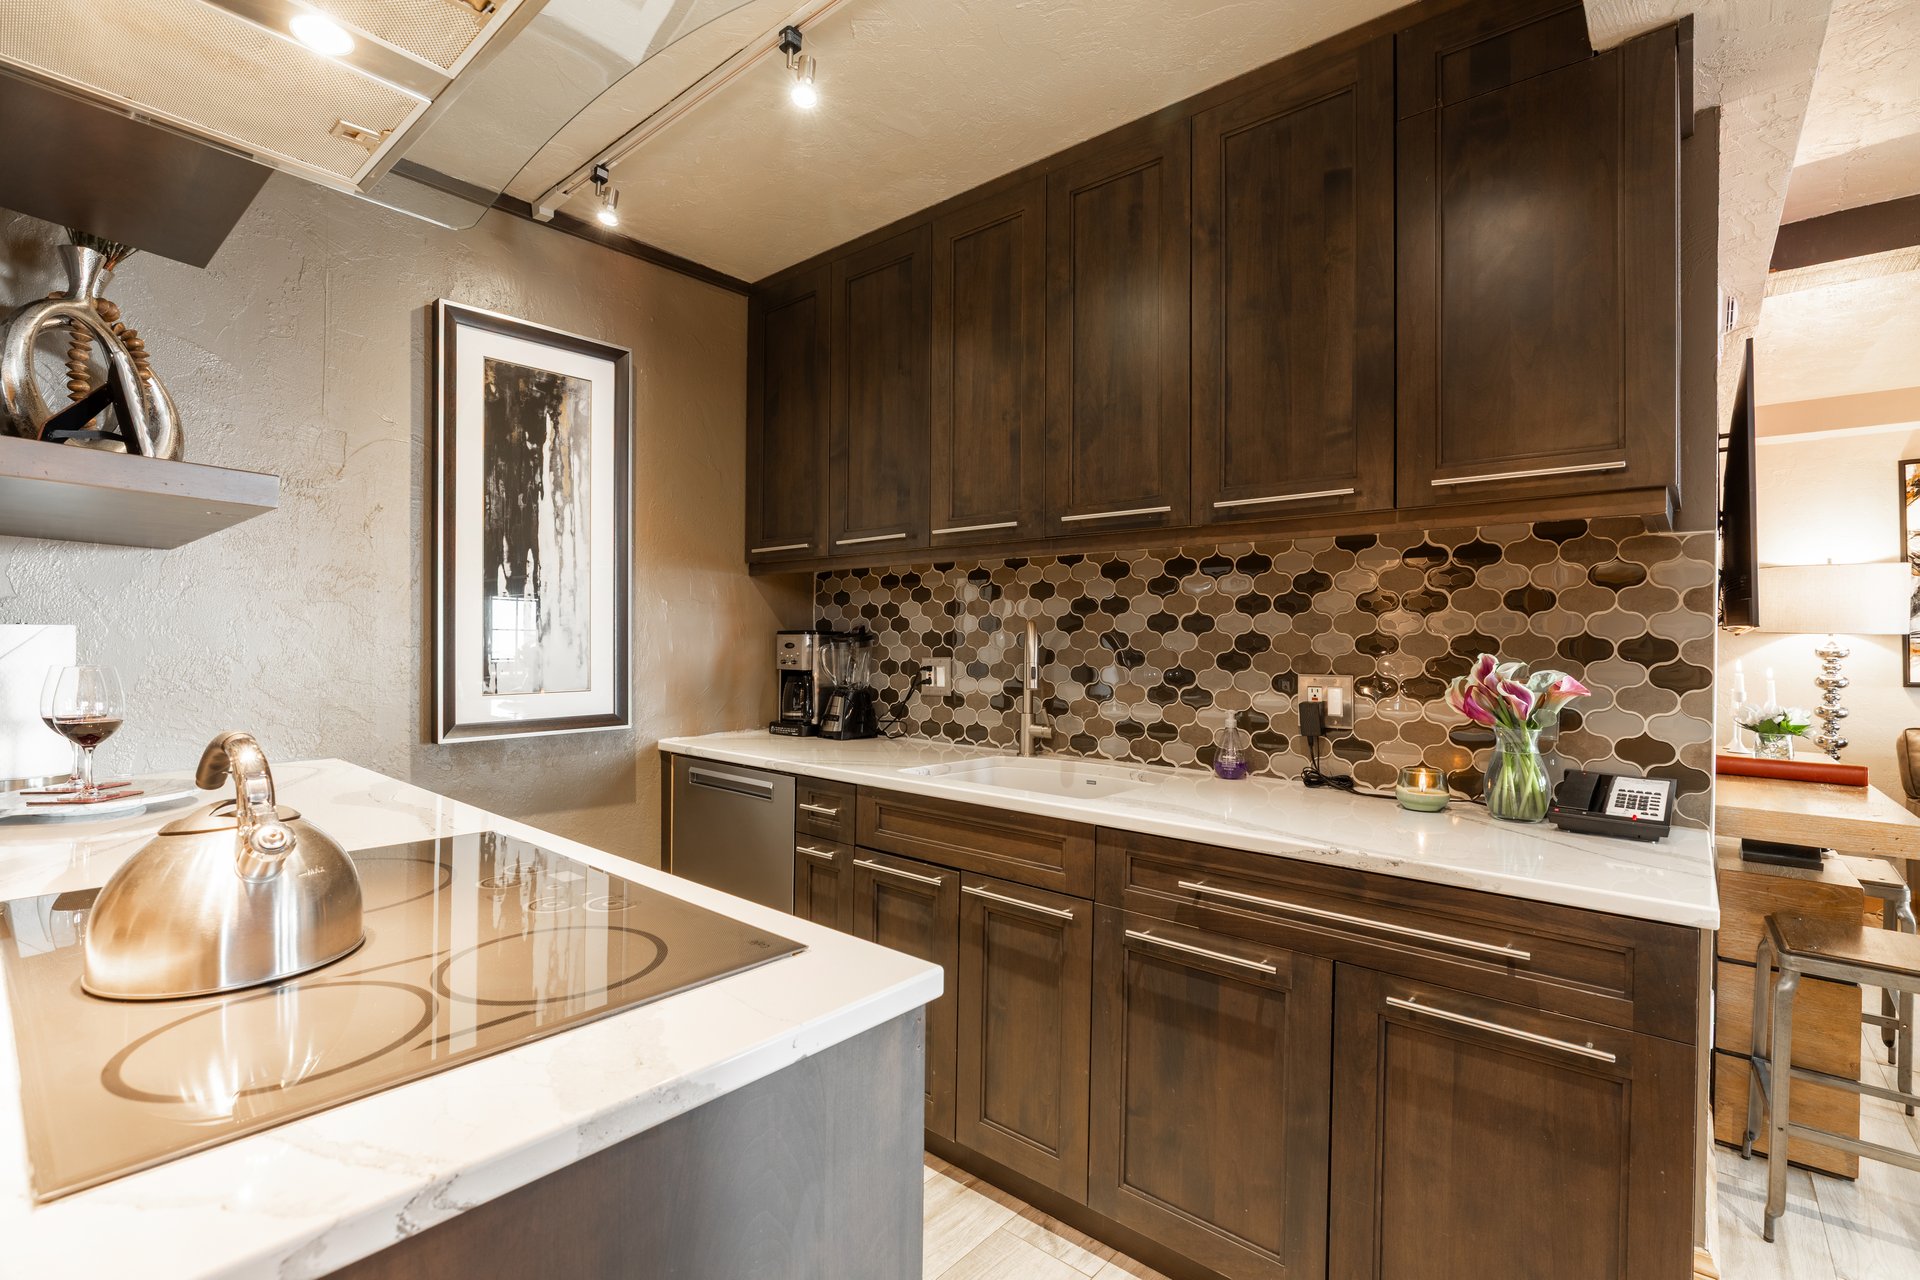
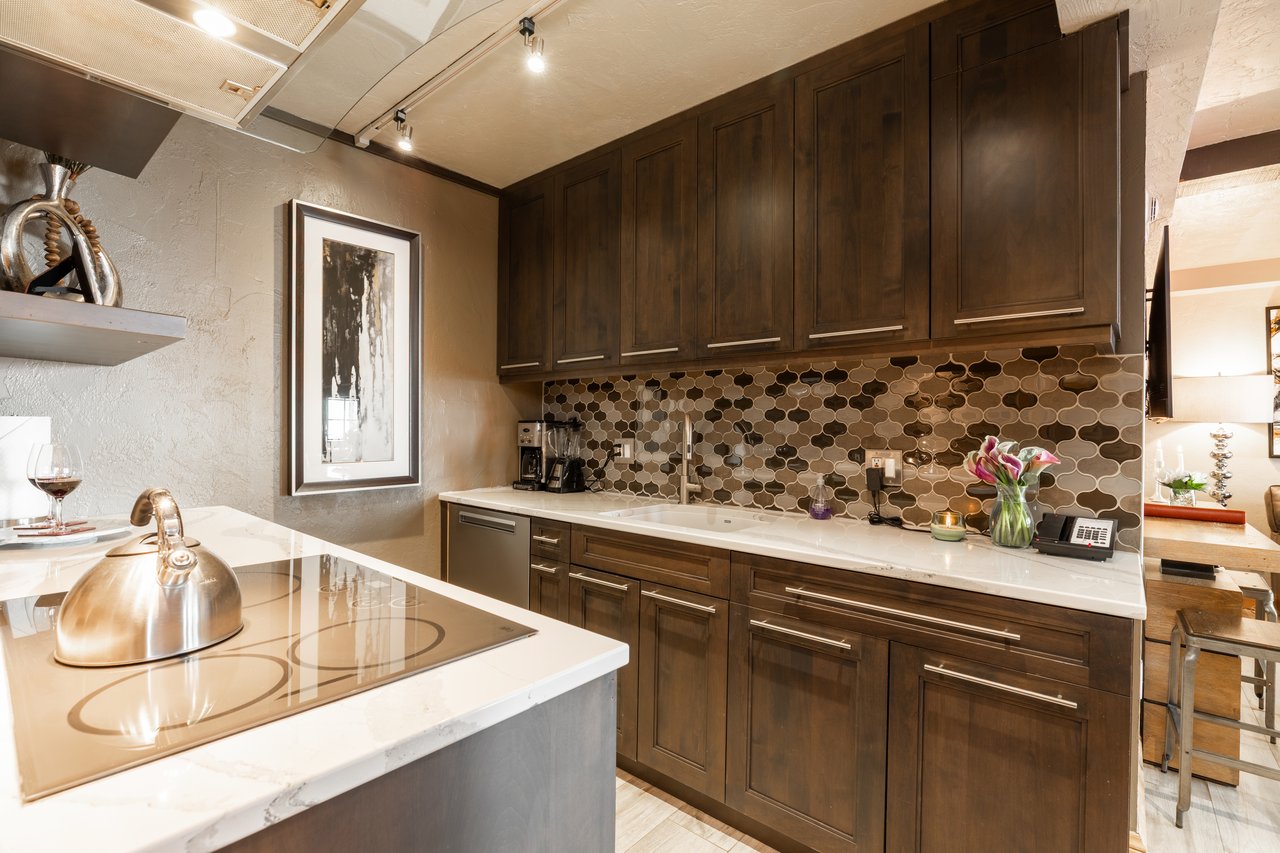
Kitchen with dark wood cabinets, patterned backsplash, and island cooktop.
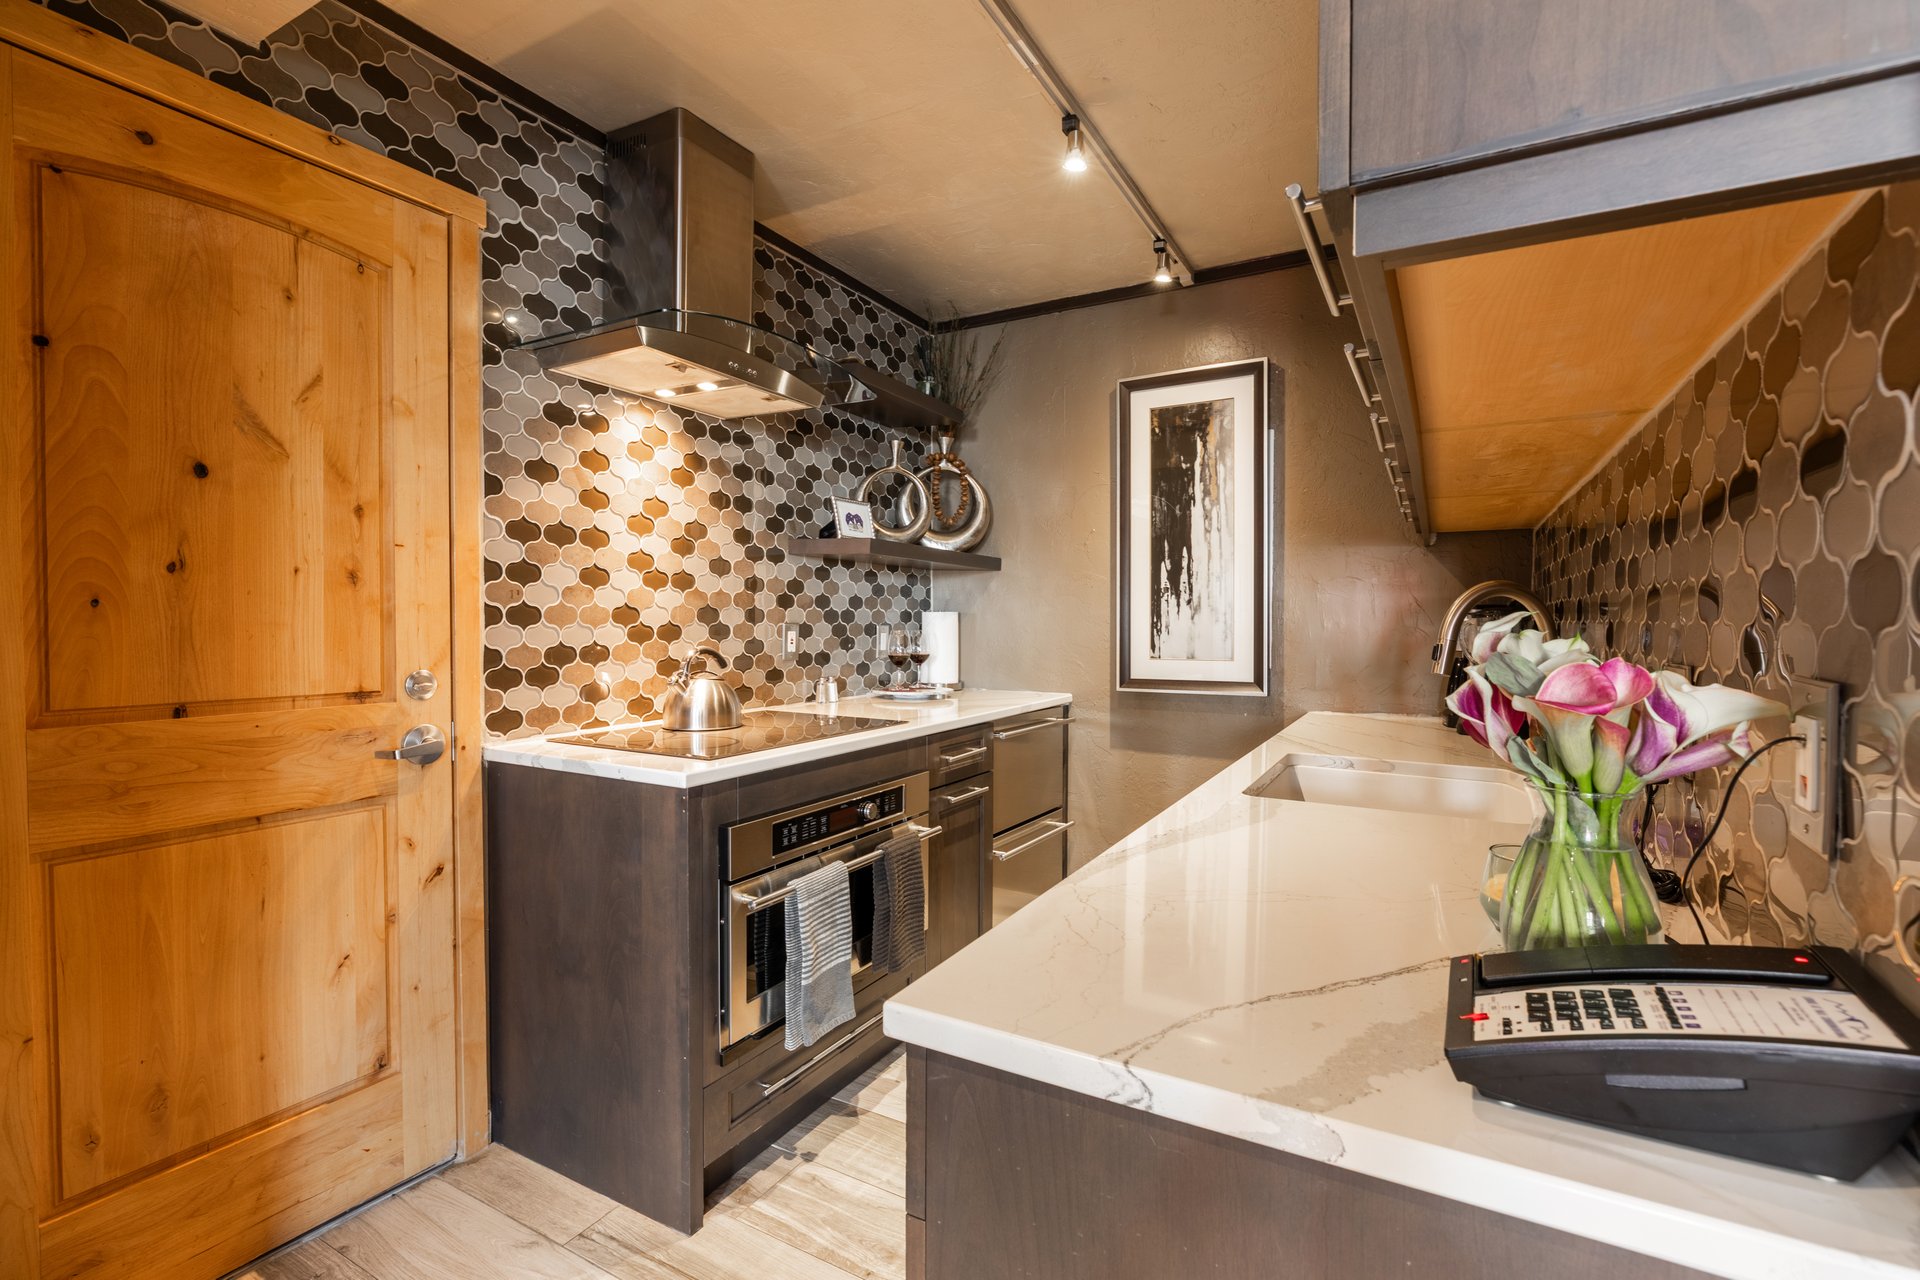
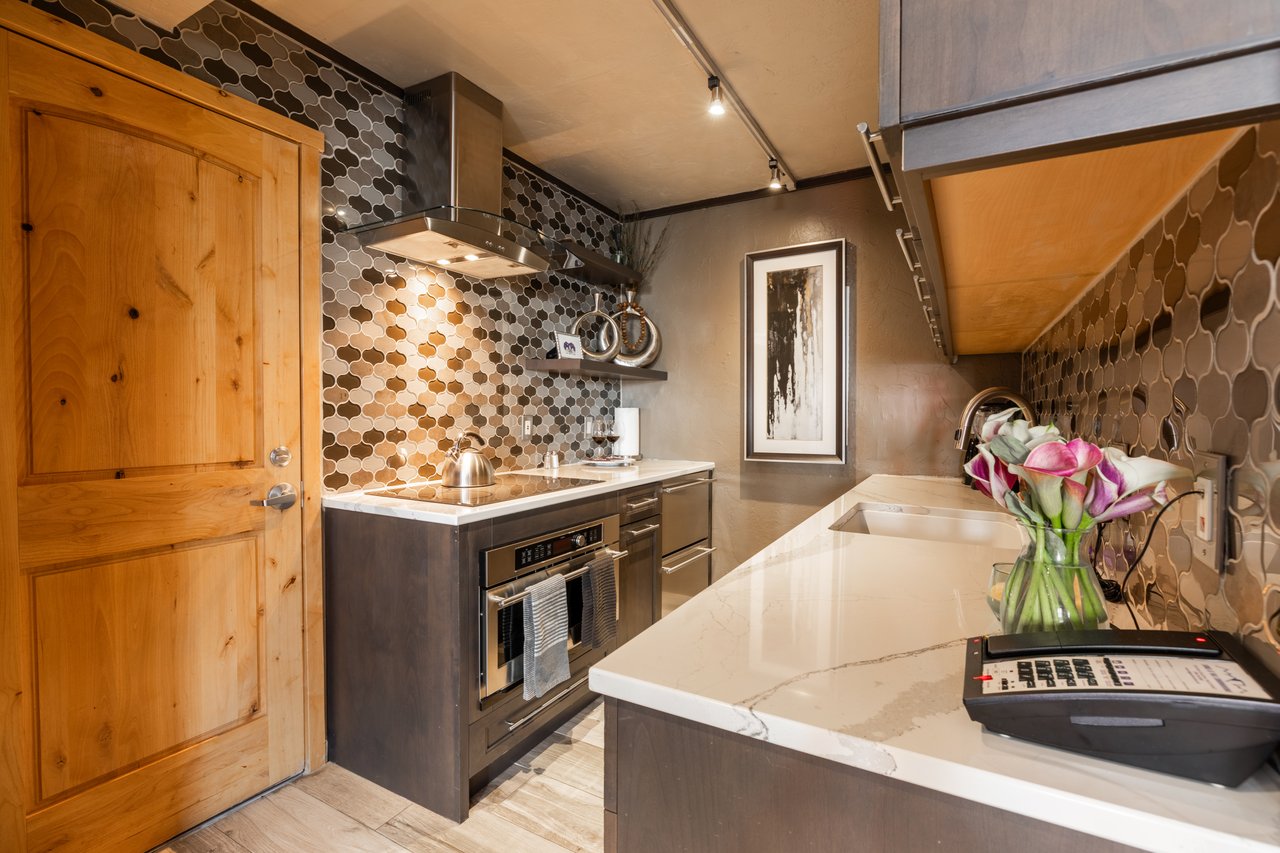
Kitchen with white marble island, patterned tile backsplash, stainless steel appliances, and warm wood cabinetry.
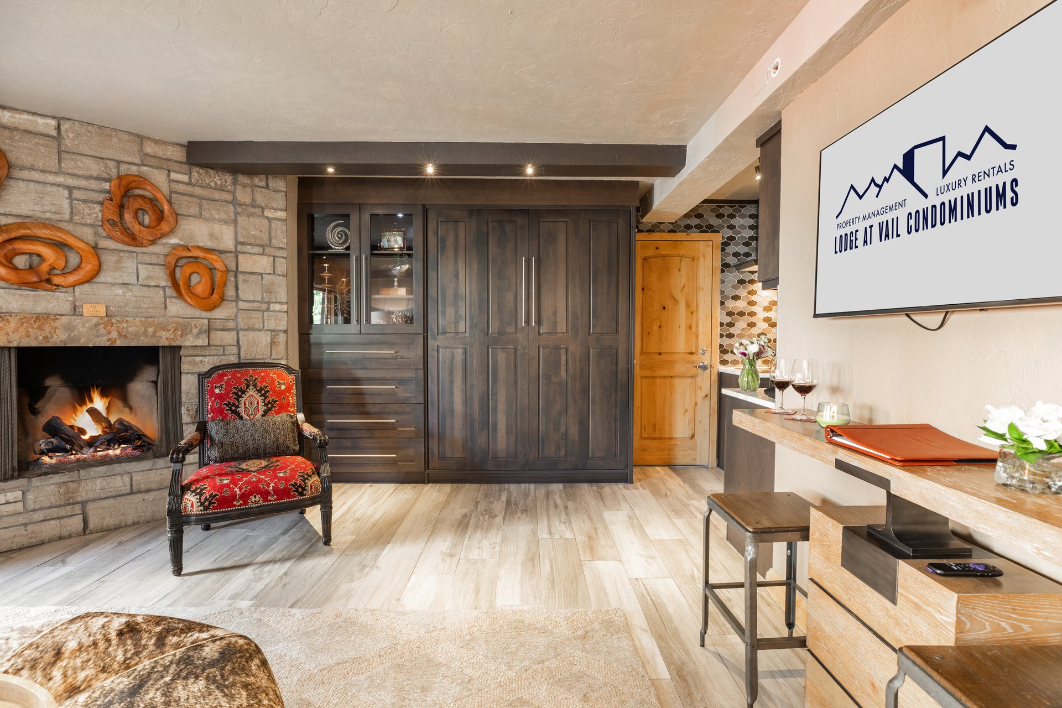
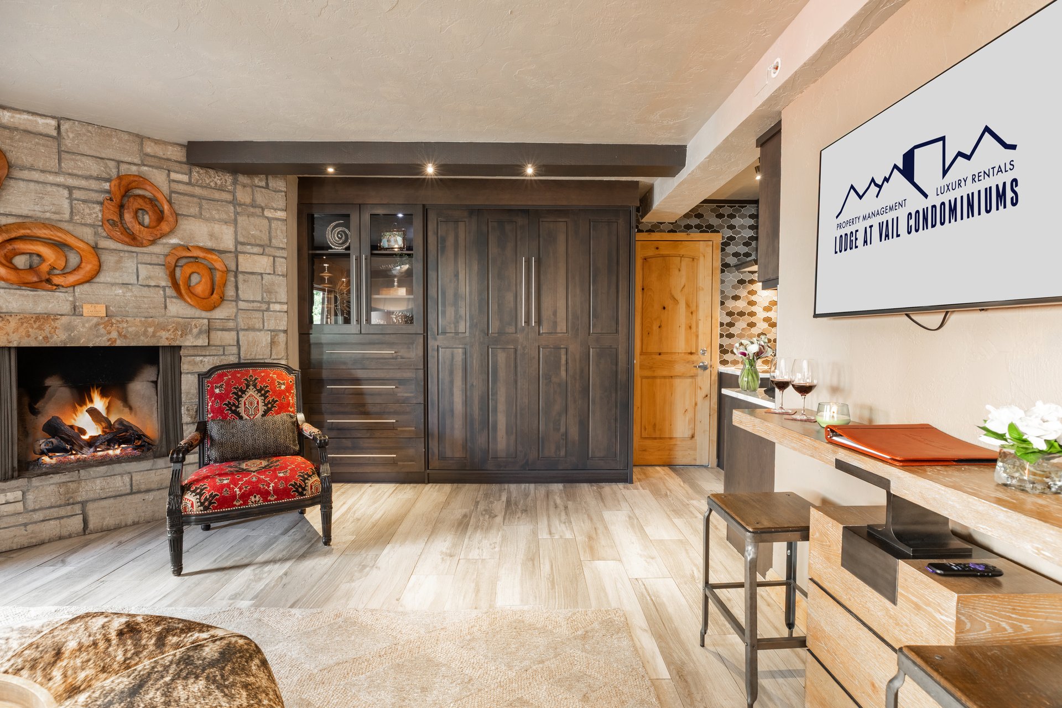
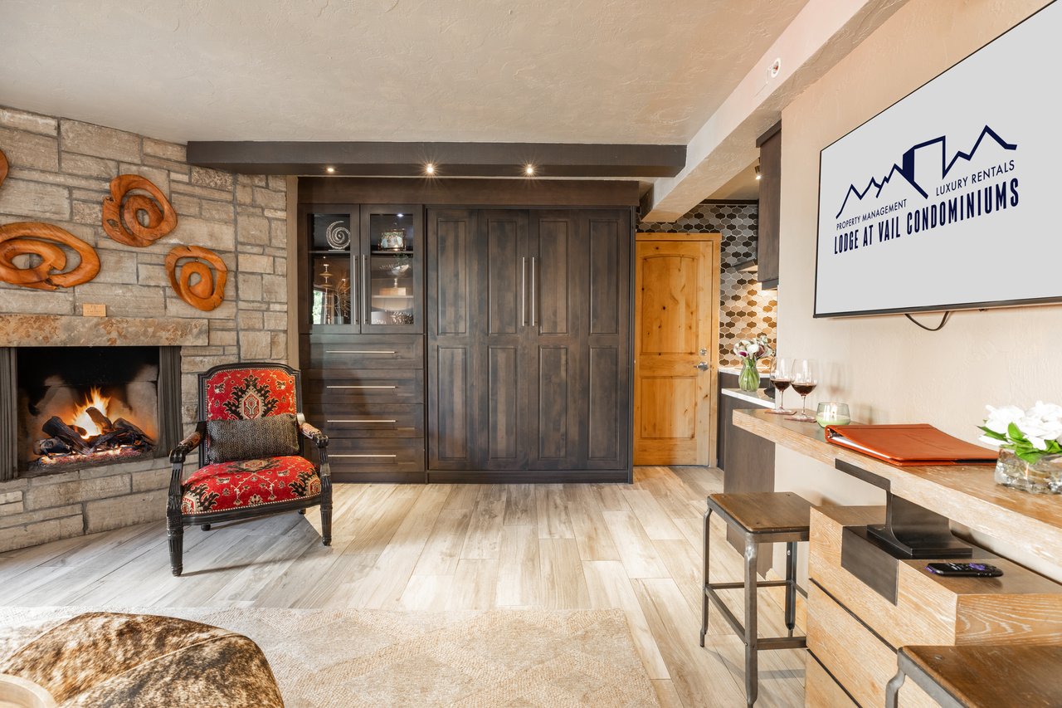
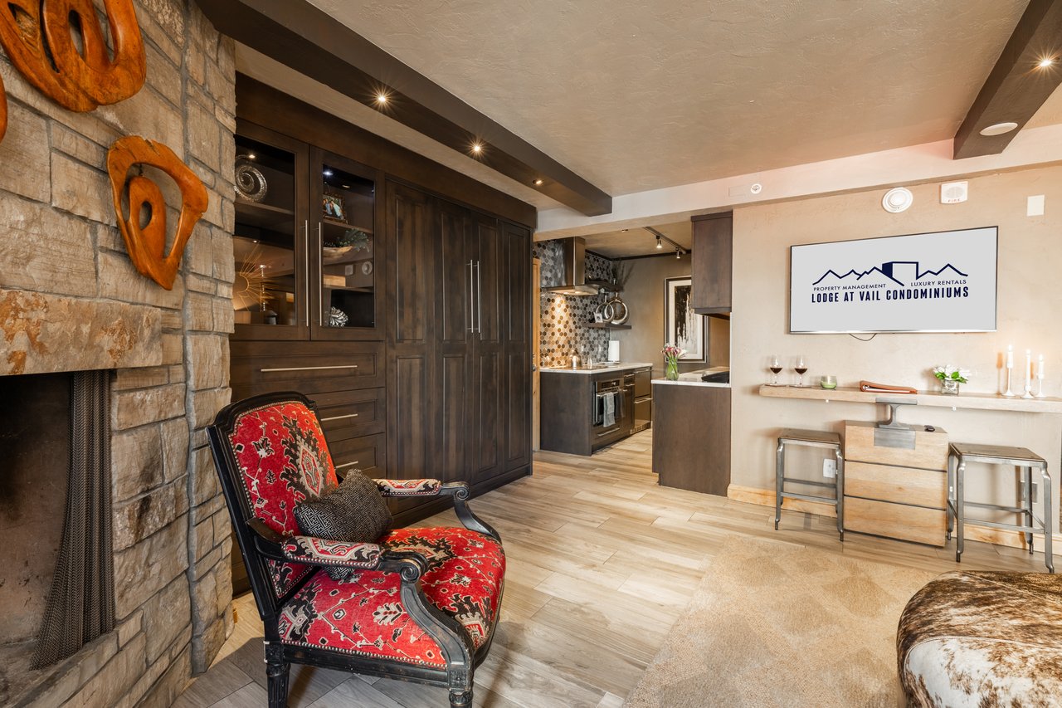
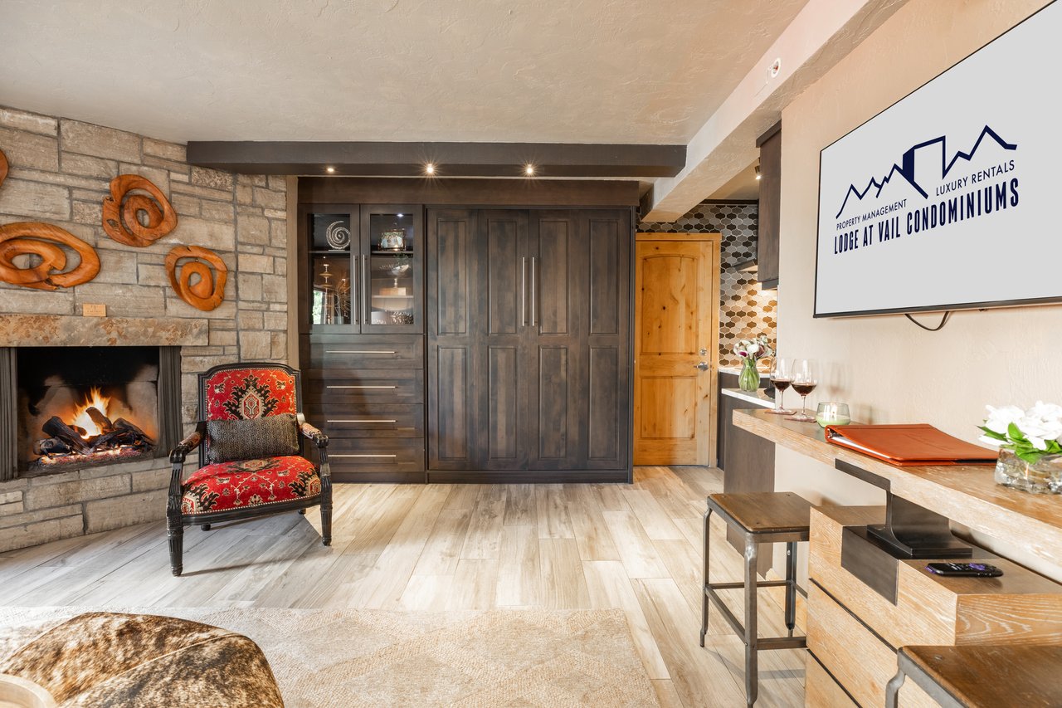
Living area with a stone fireplace, dark built-in cabinetry, and a red patterned armchair.
Condominium living area with a stone fireplace, red patterned armchair, and dark wood cabinetry.
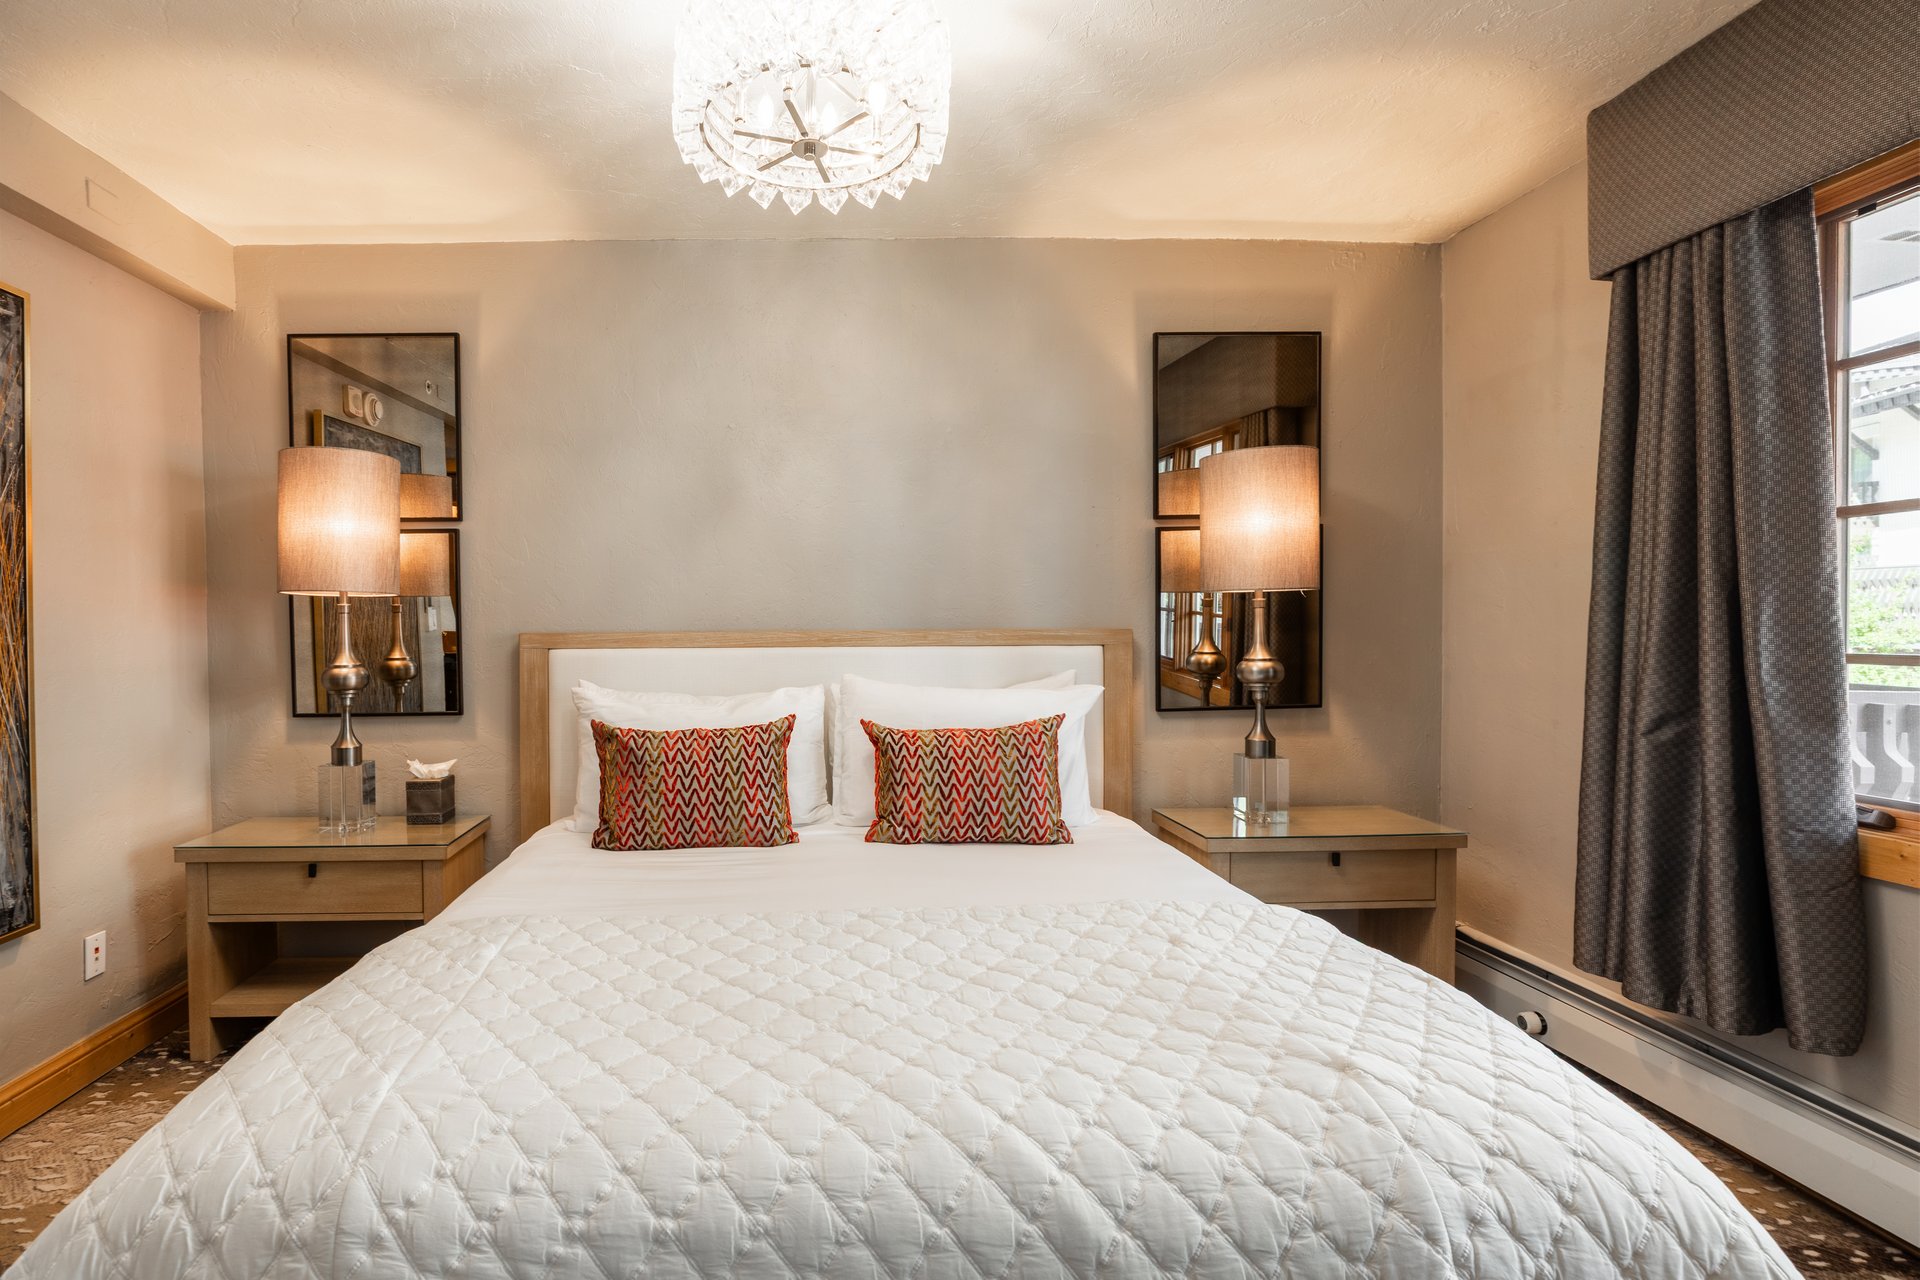
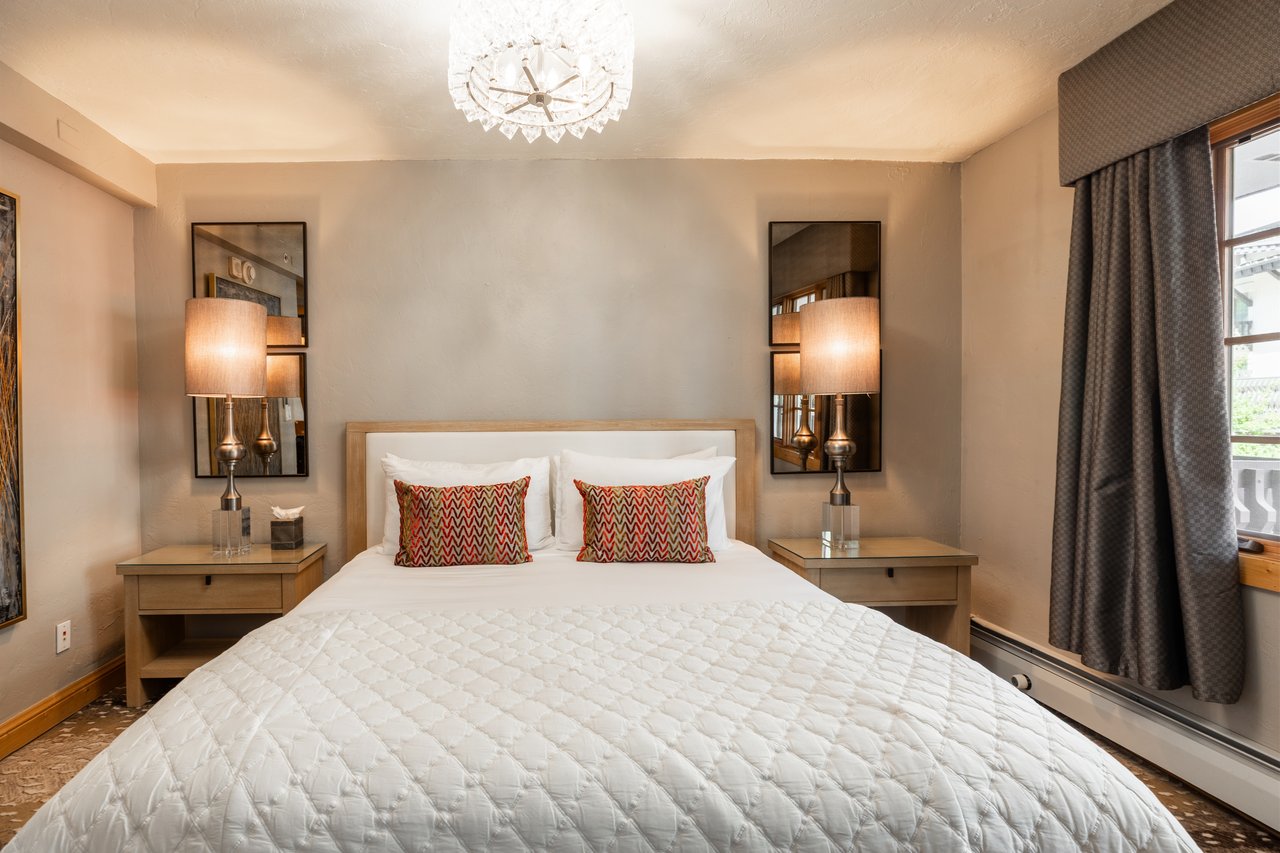
Bedroom with a white-quilted bed, patterned pillows, matching nightstands, and a chandelier.
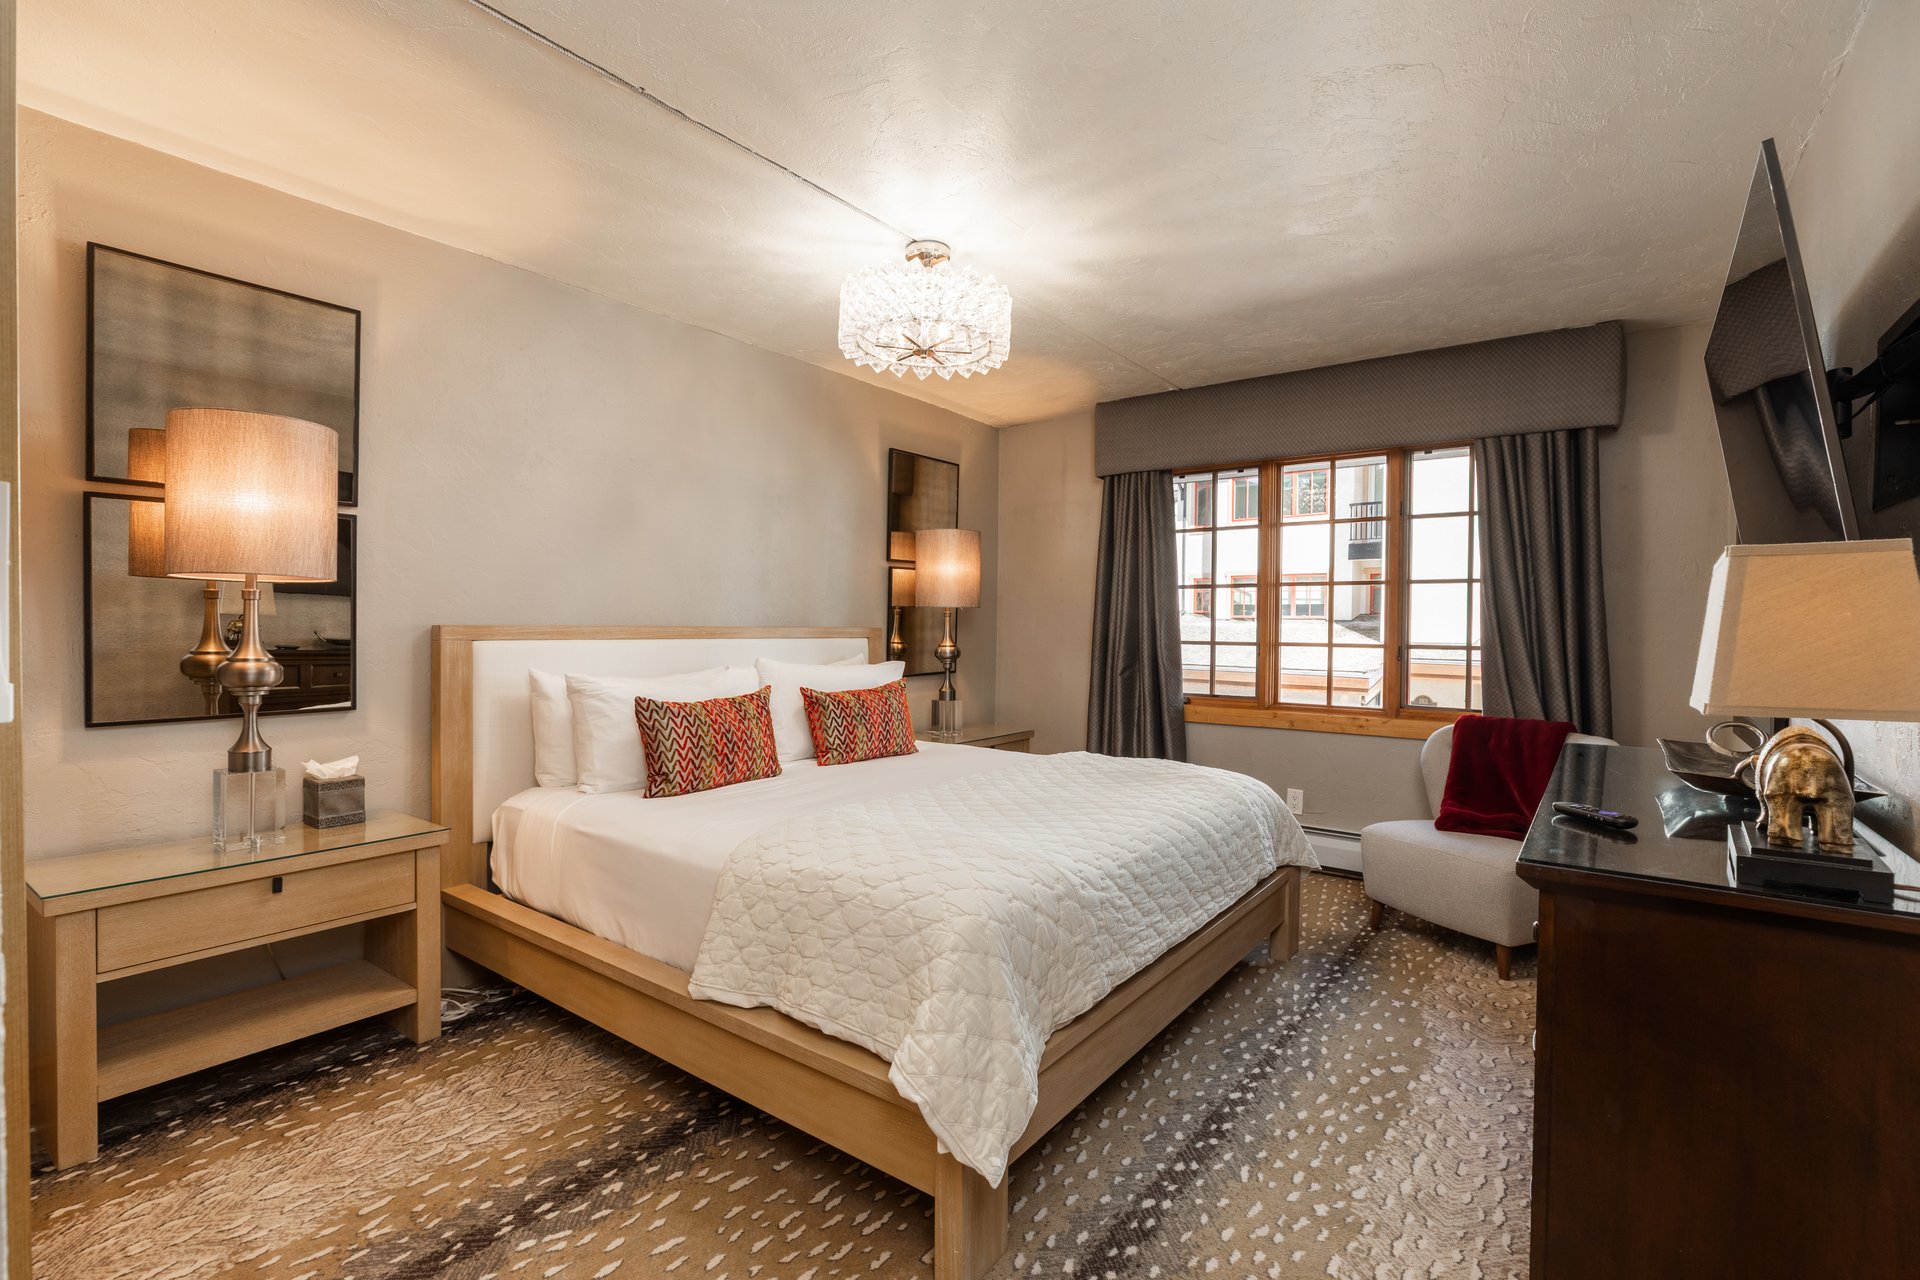
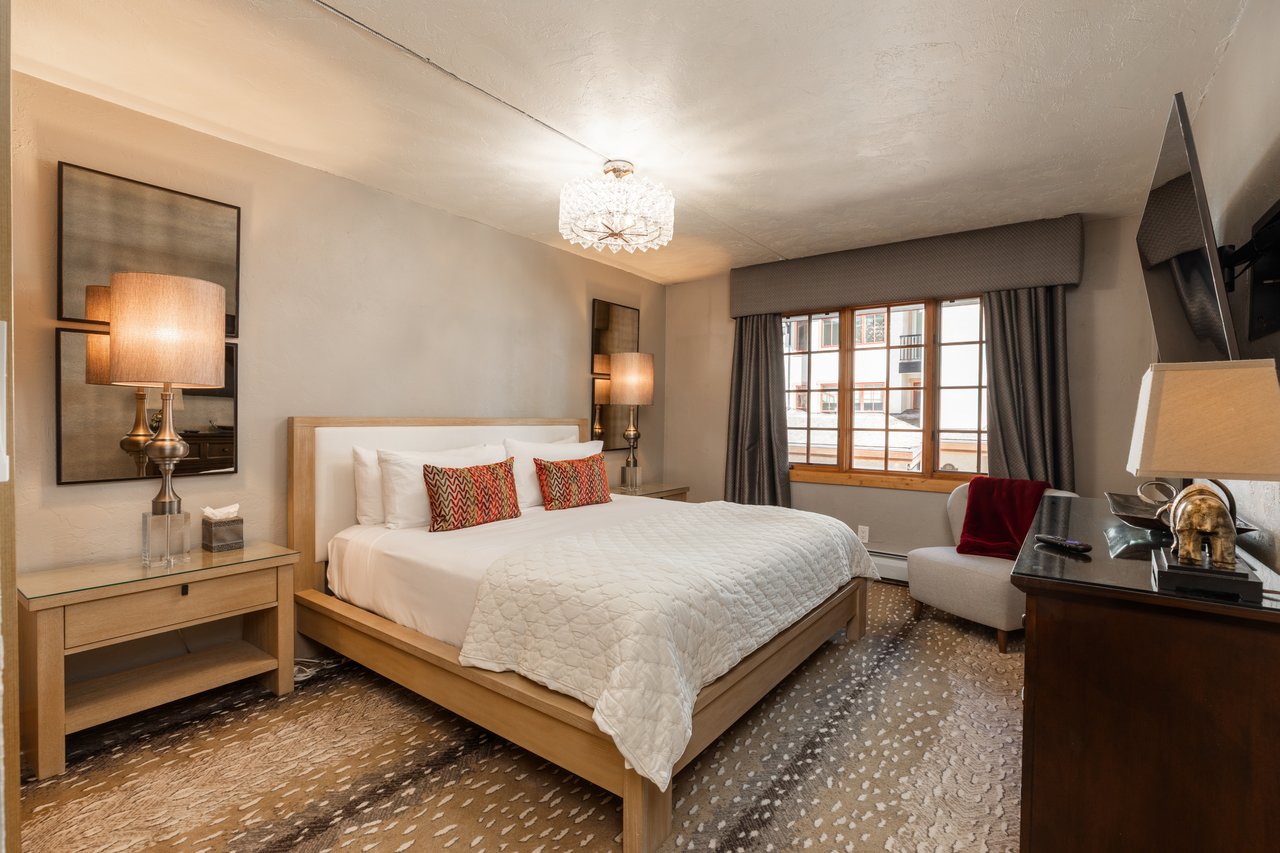
Bedroom with a king-size bed, crystal chandelier, and window overlooking nearby buildings.
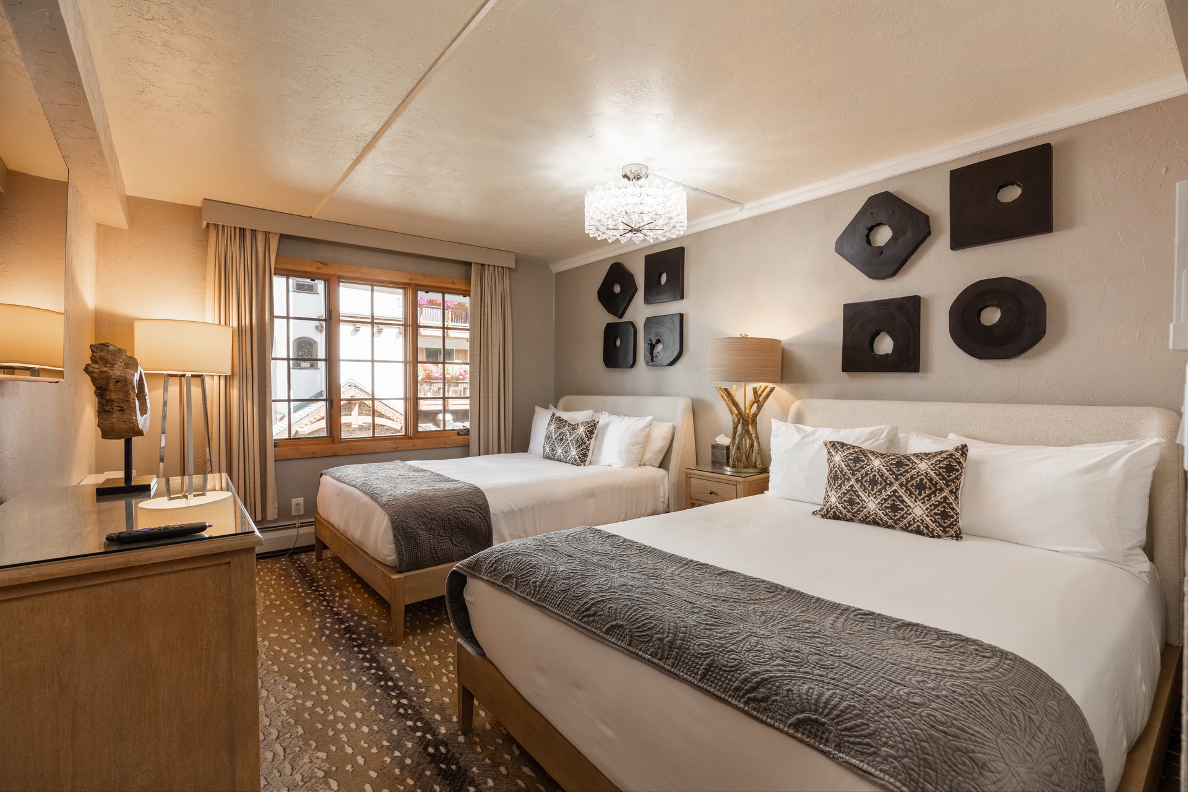
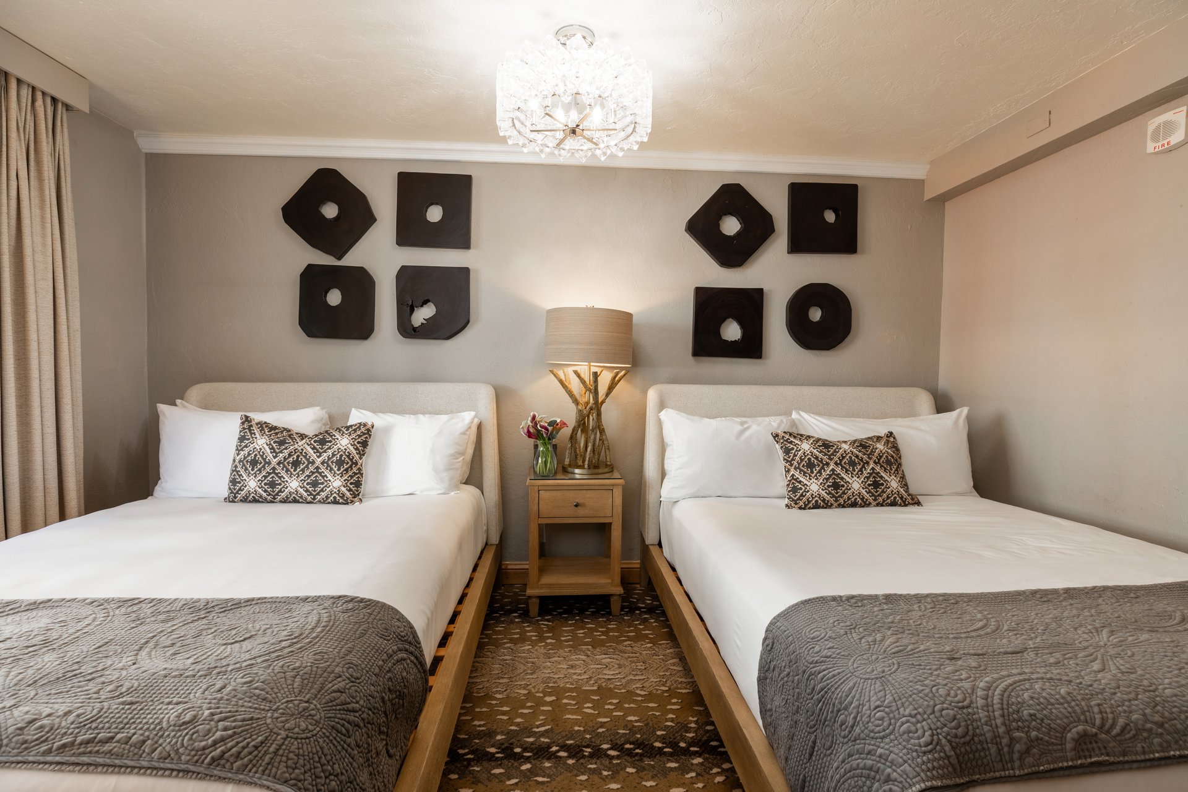
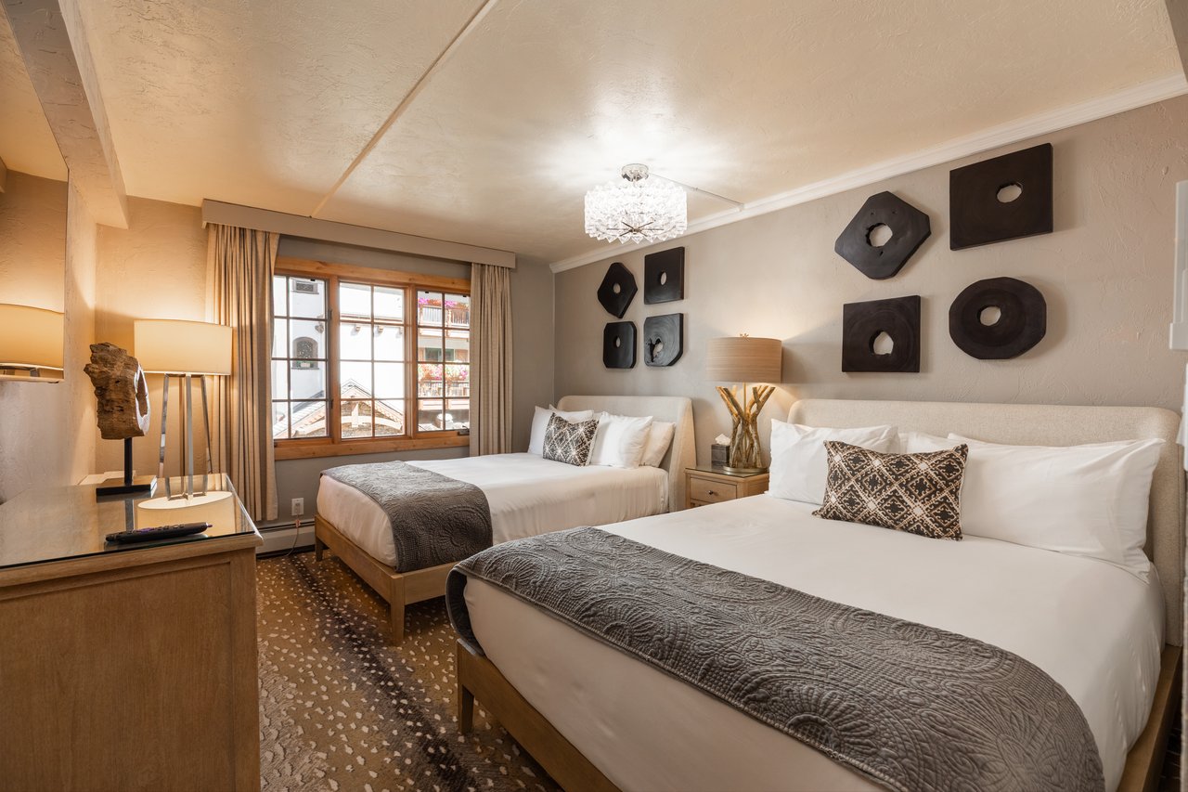
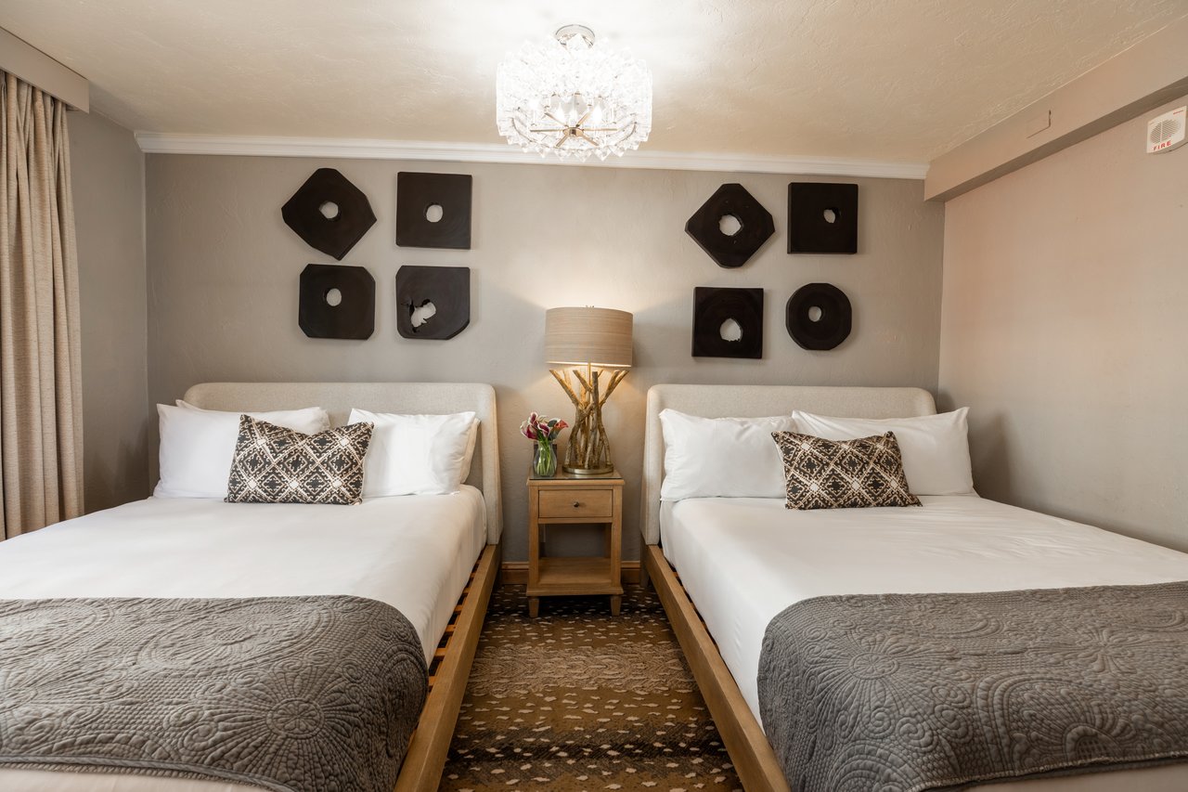
Bedroom with two queen beds, patterned gray runners, wood furnishings, and a large curtained window.
Bedroom with two white beds, a shared nightstand, geometric wall art, and a crystal chandelier.
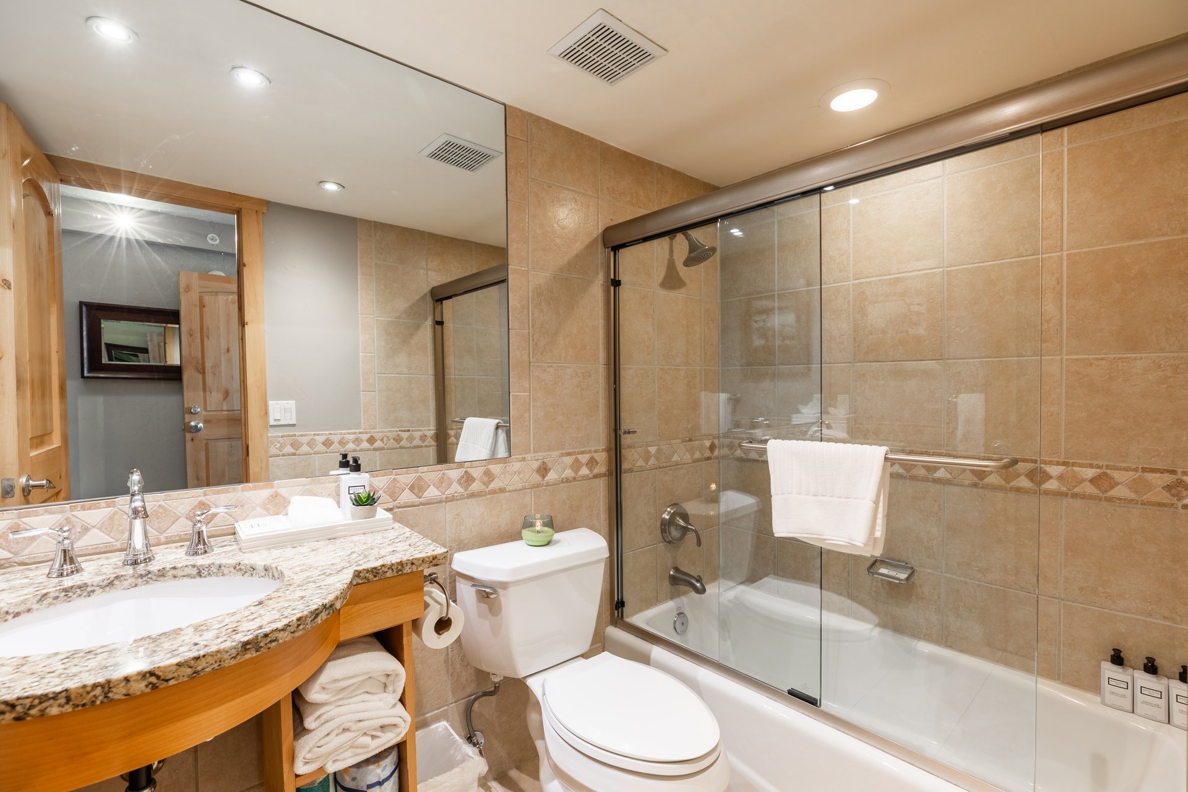
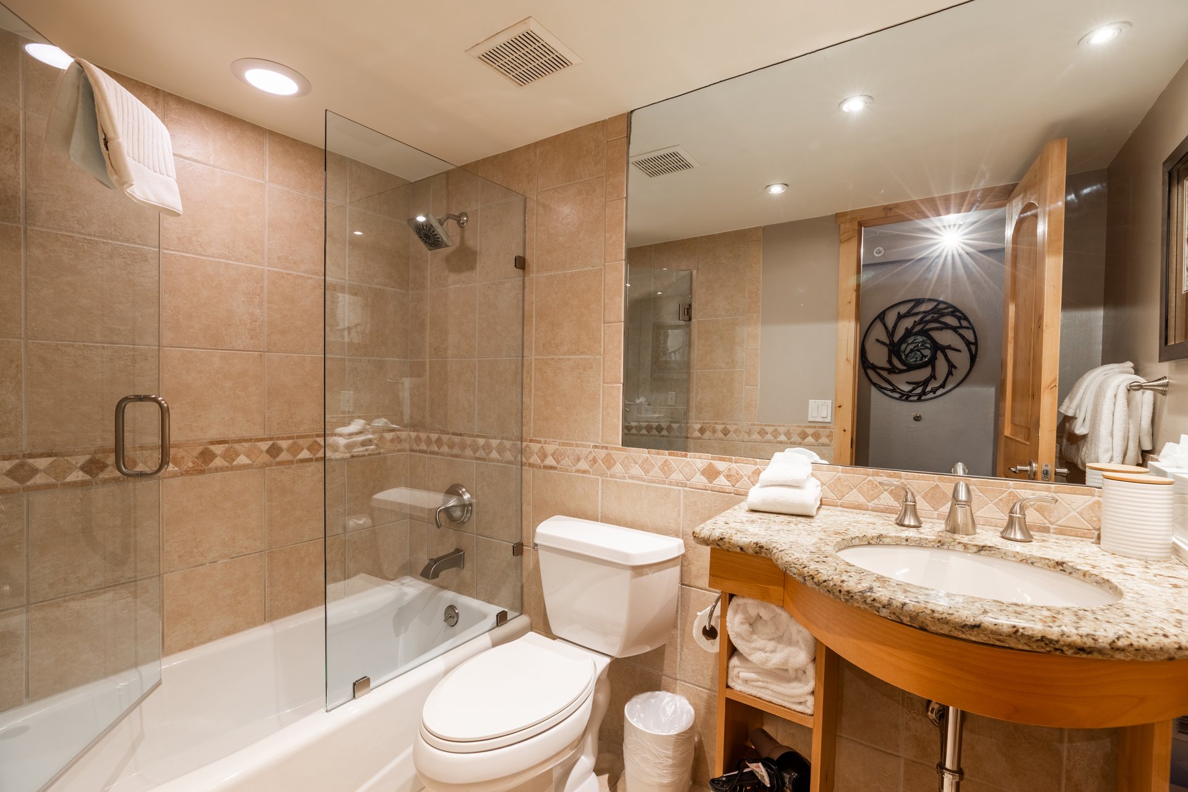
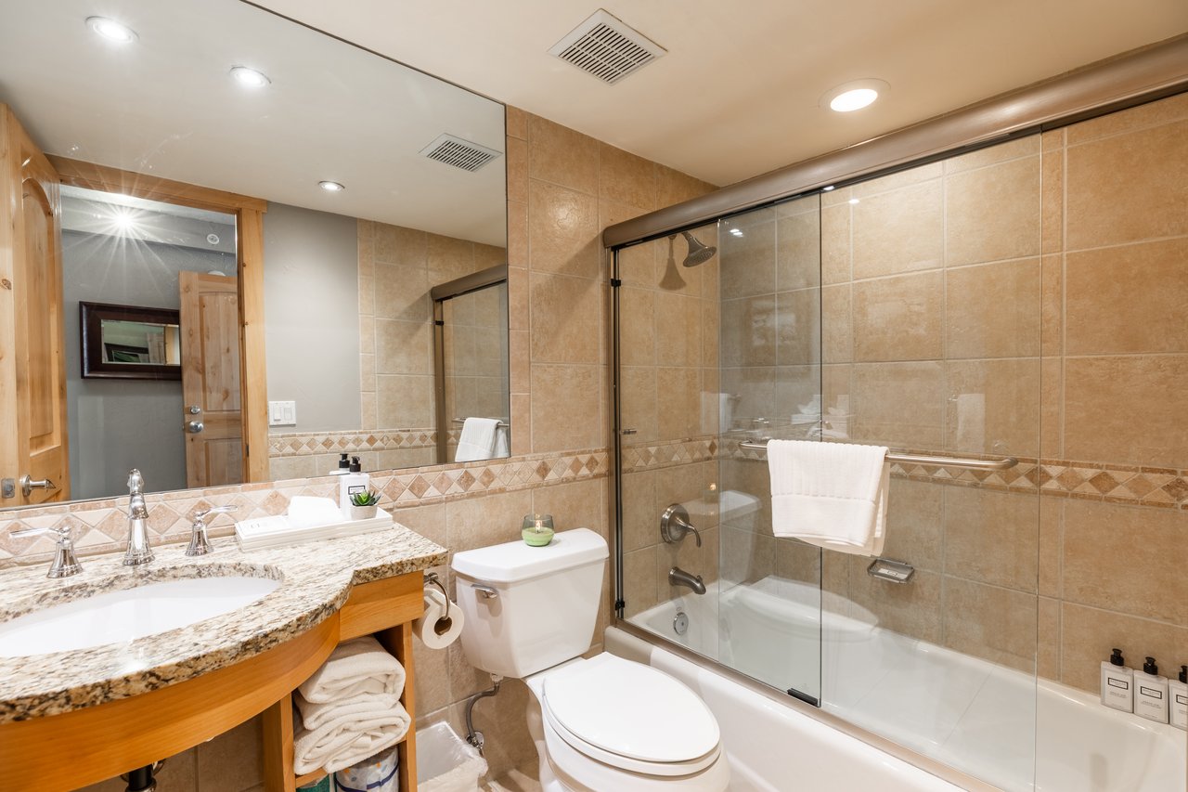
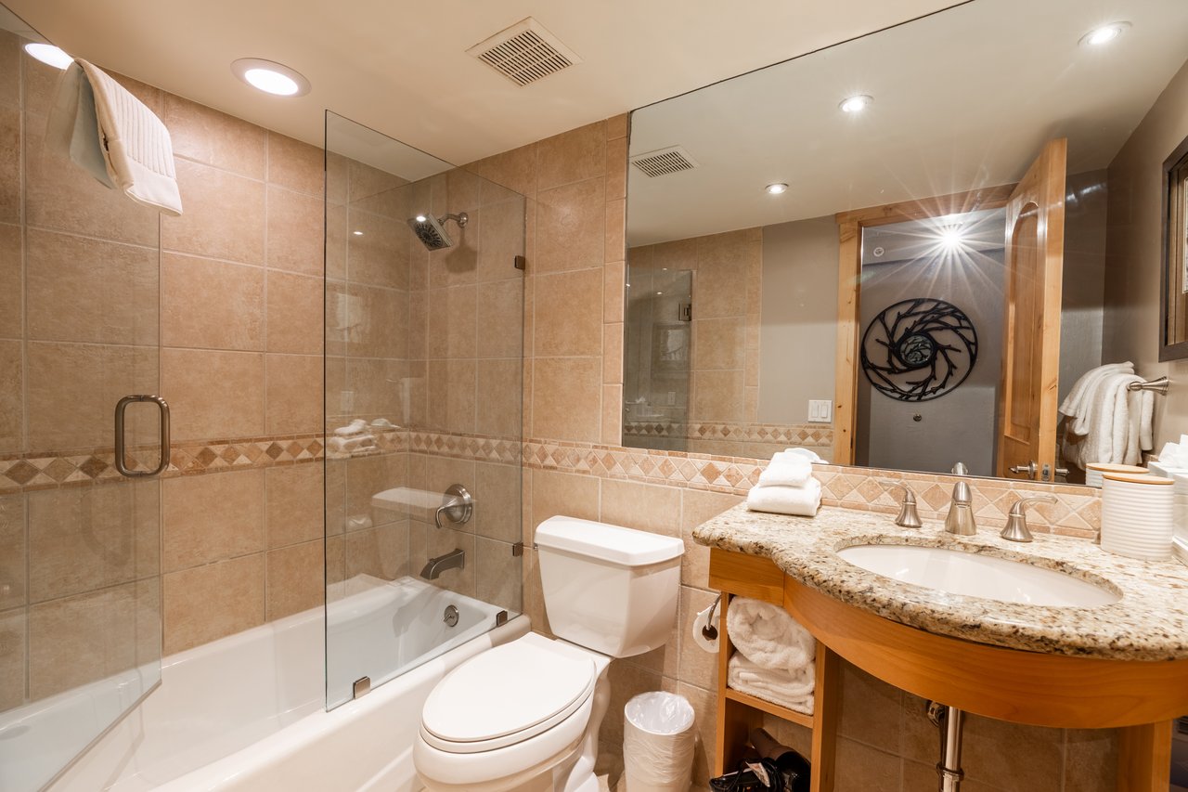
Condo bathroom with tan tile, glass-enclosed tub and shower, and granite vanity.
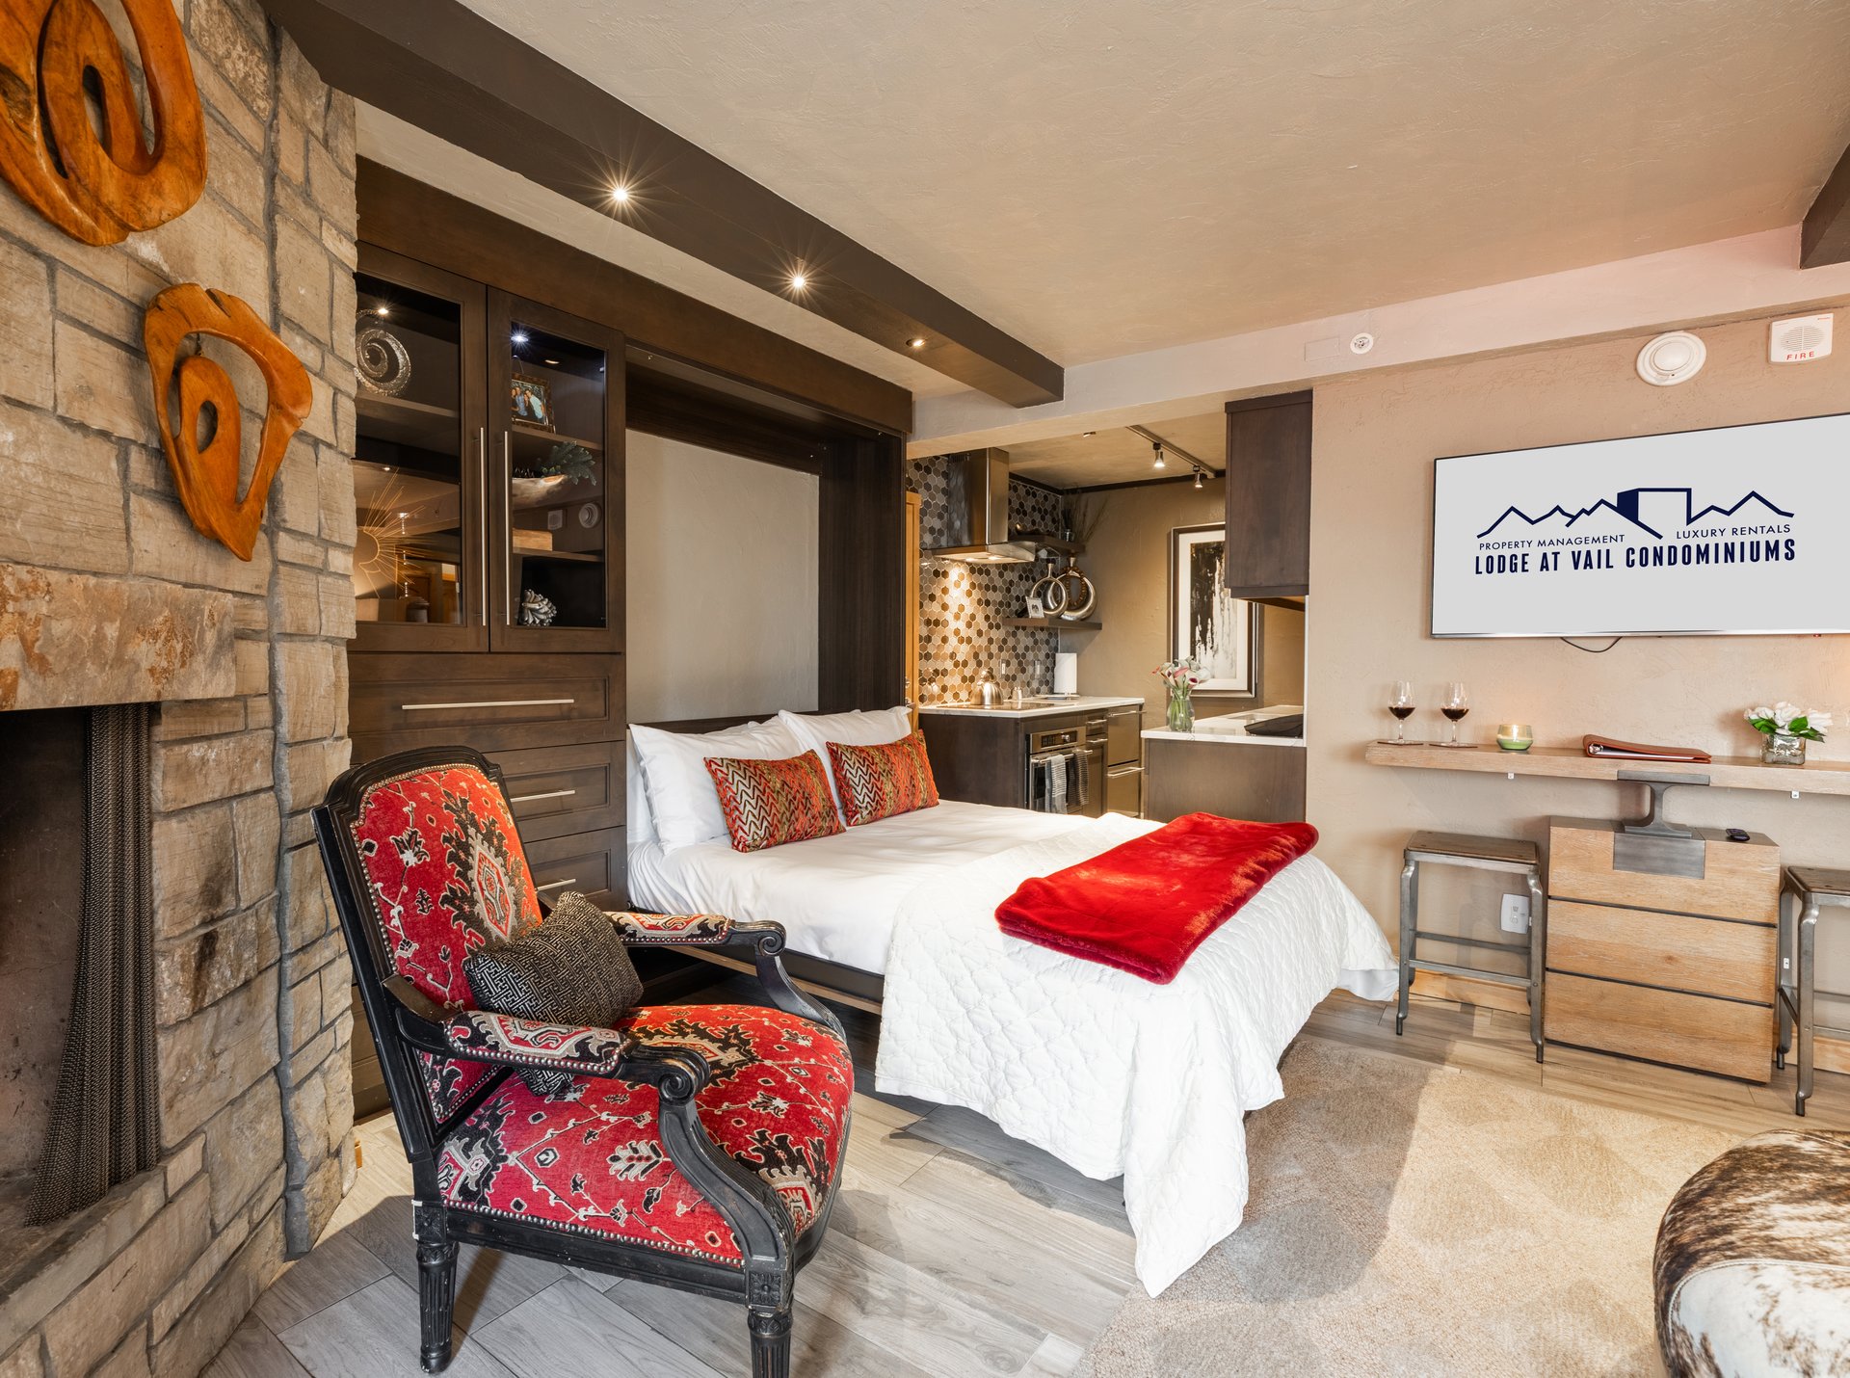
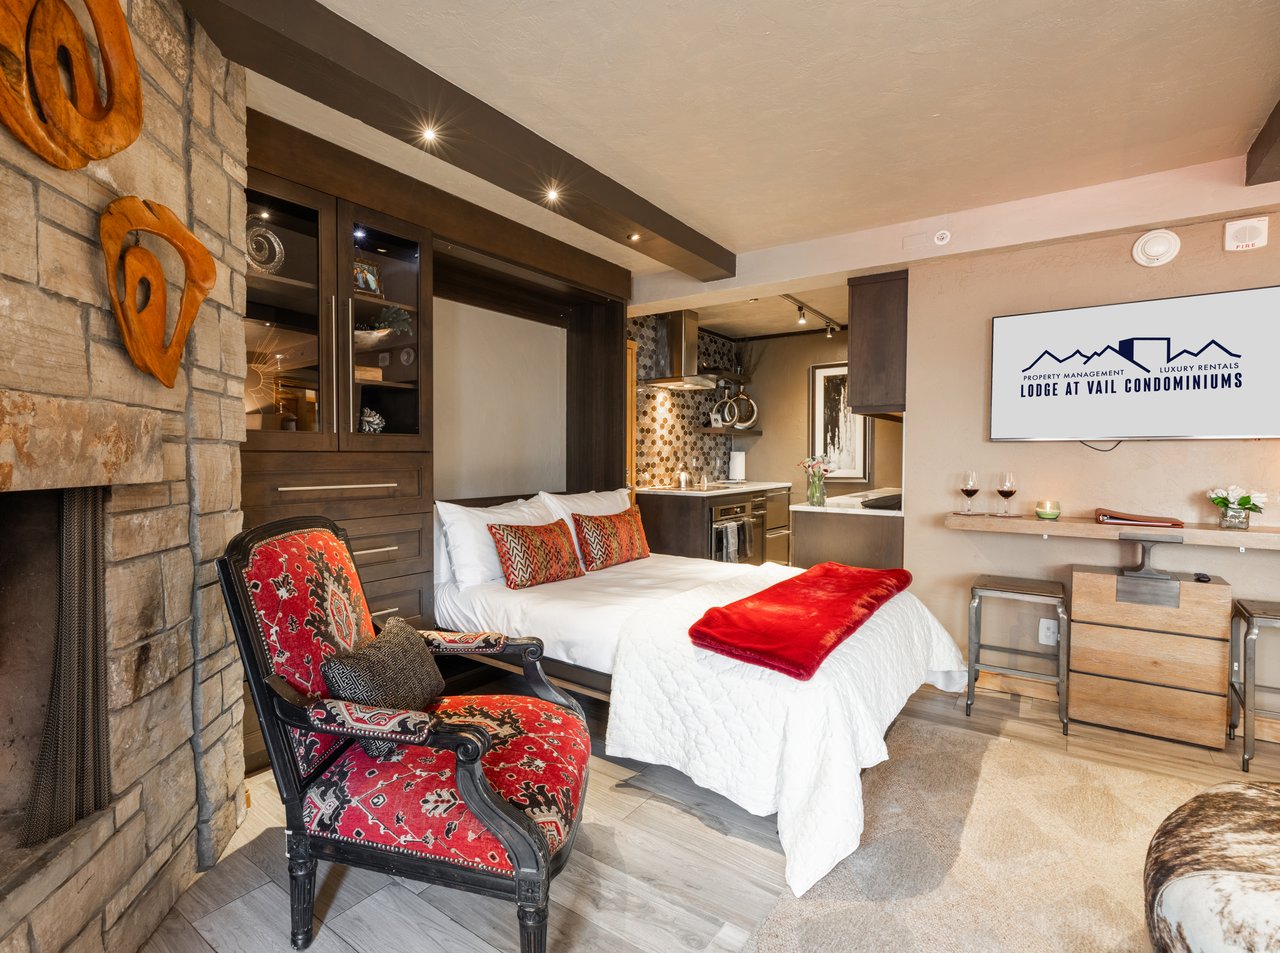
Furnished living and sleeping area with a stone fireplace, leather sectional, and bed with a red runner.
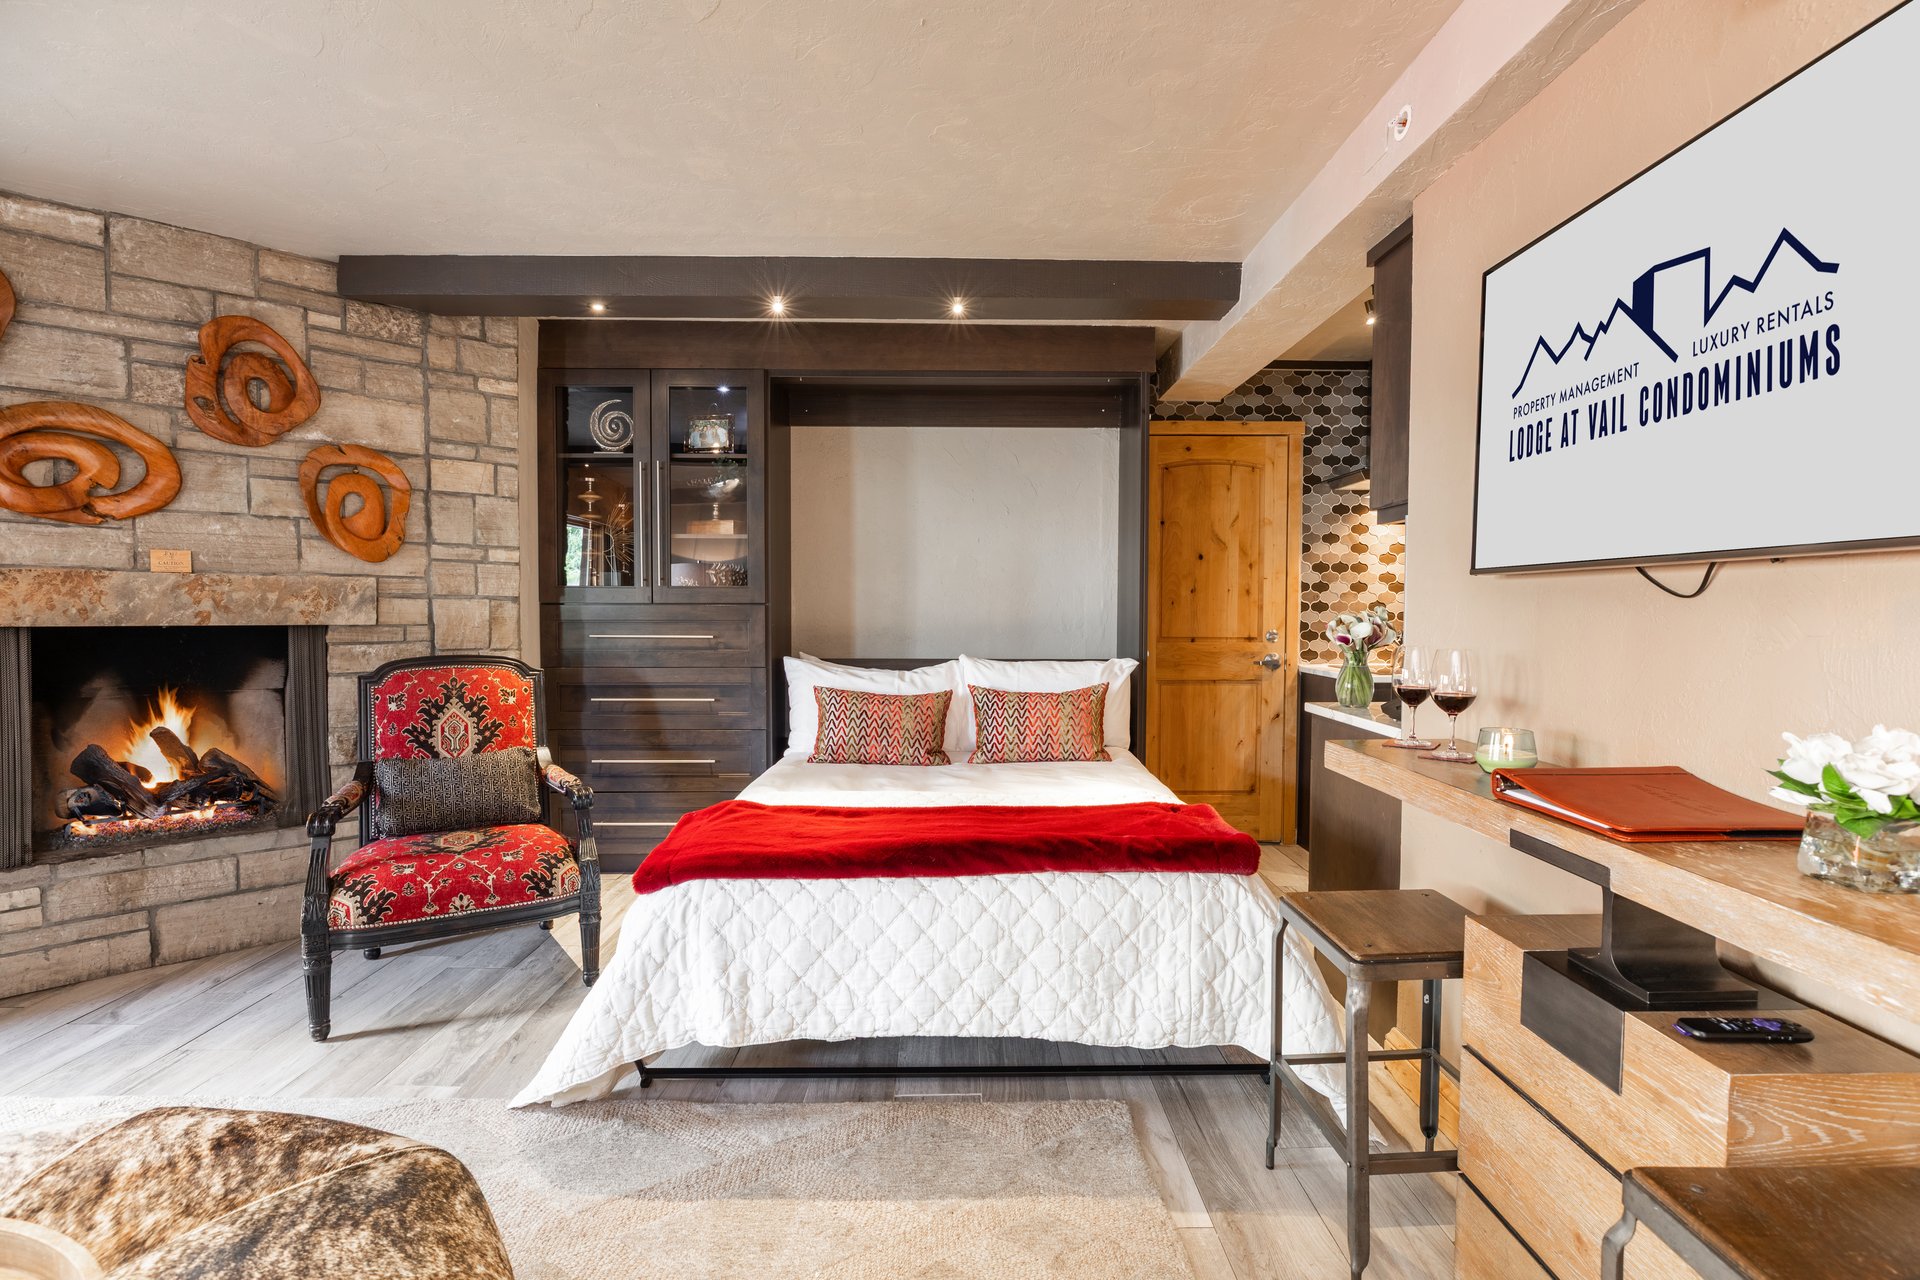
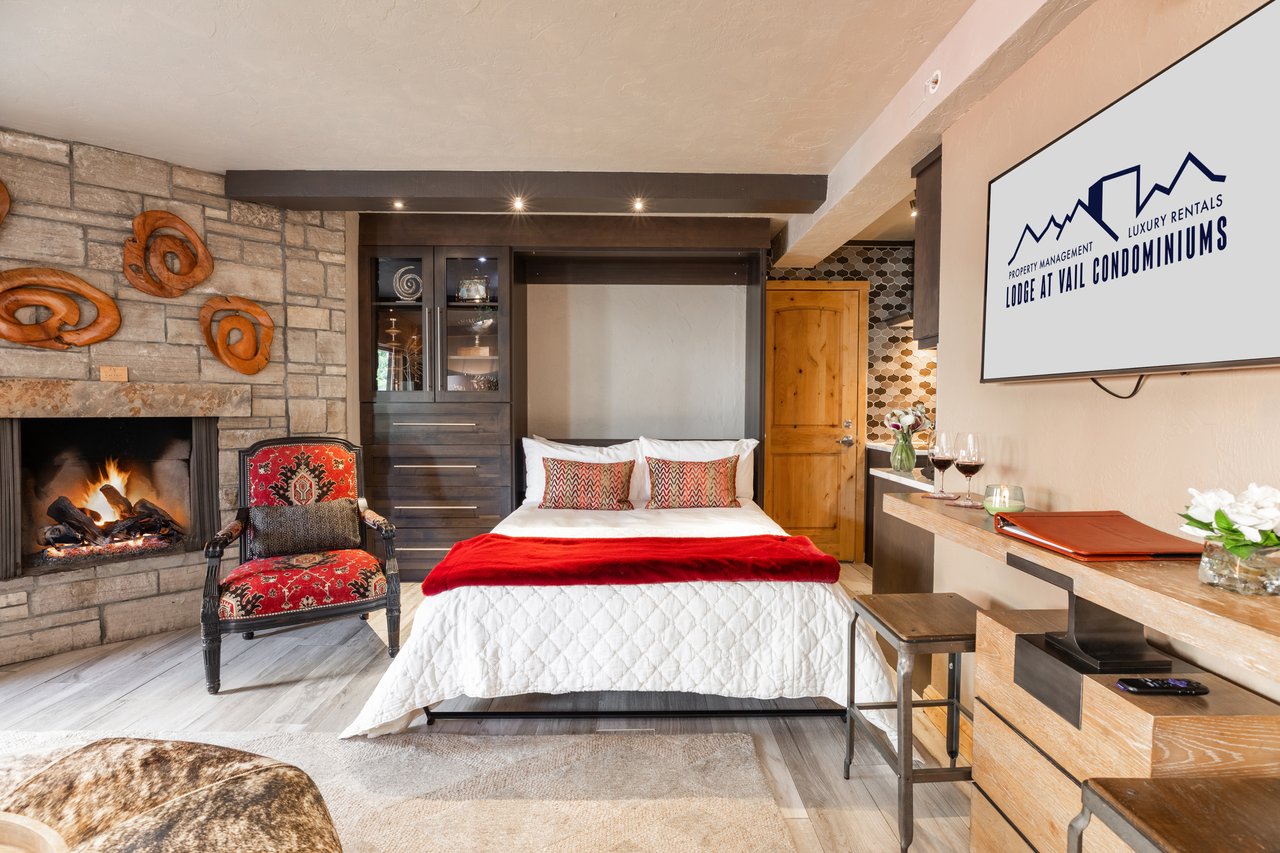
Furnished condominium bedroom with a lit stone fireplace, patterned chair, and wall-mounted television.
Furnished condominium bedroom with a stone fireplace, patterned red chair, and compact kitchen.
Condominium living area with a stone fireplace, dark cabinetry, and a red patterned armchair.
Bathroom with a curved granite vanity, tiled shower, and orange tree artwork.
Bathroom with a glass-enclosed tub, tan tile, and granite-topped wood vanity.
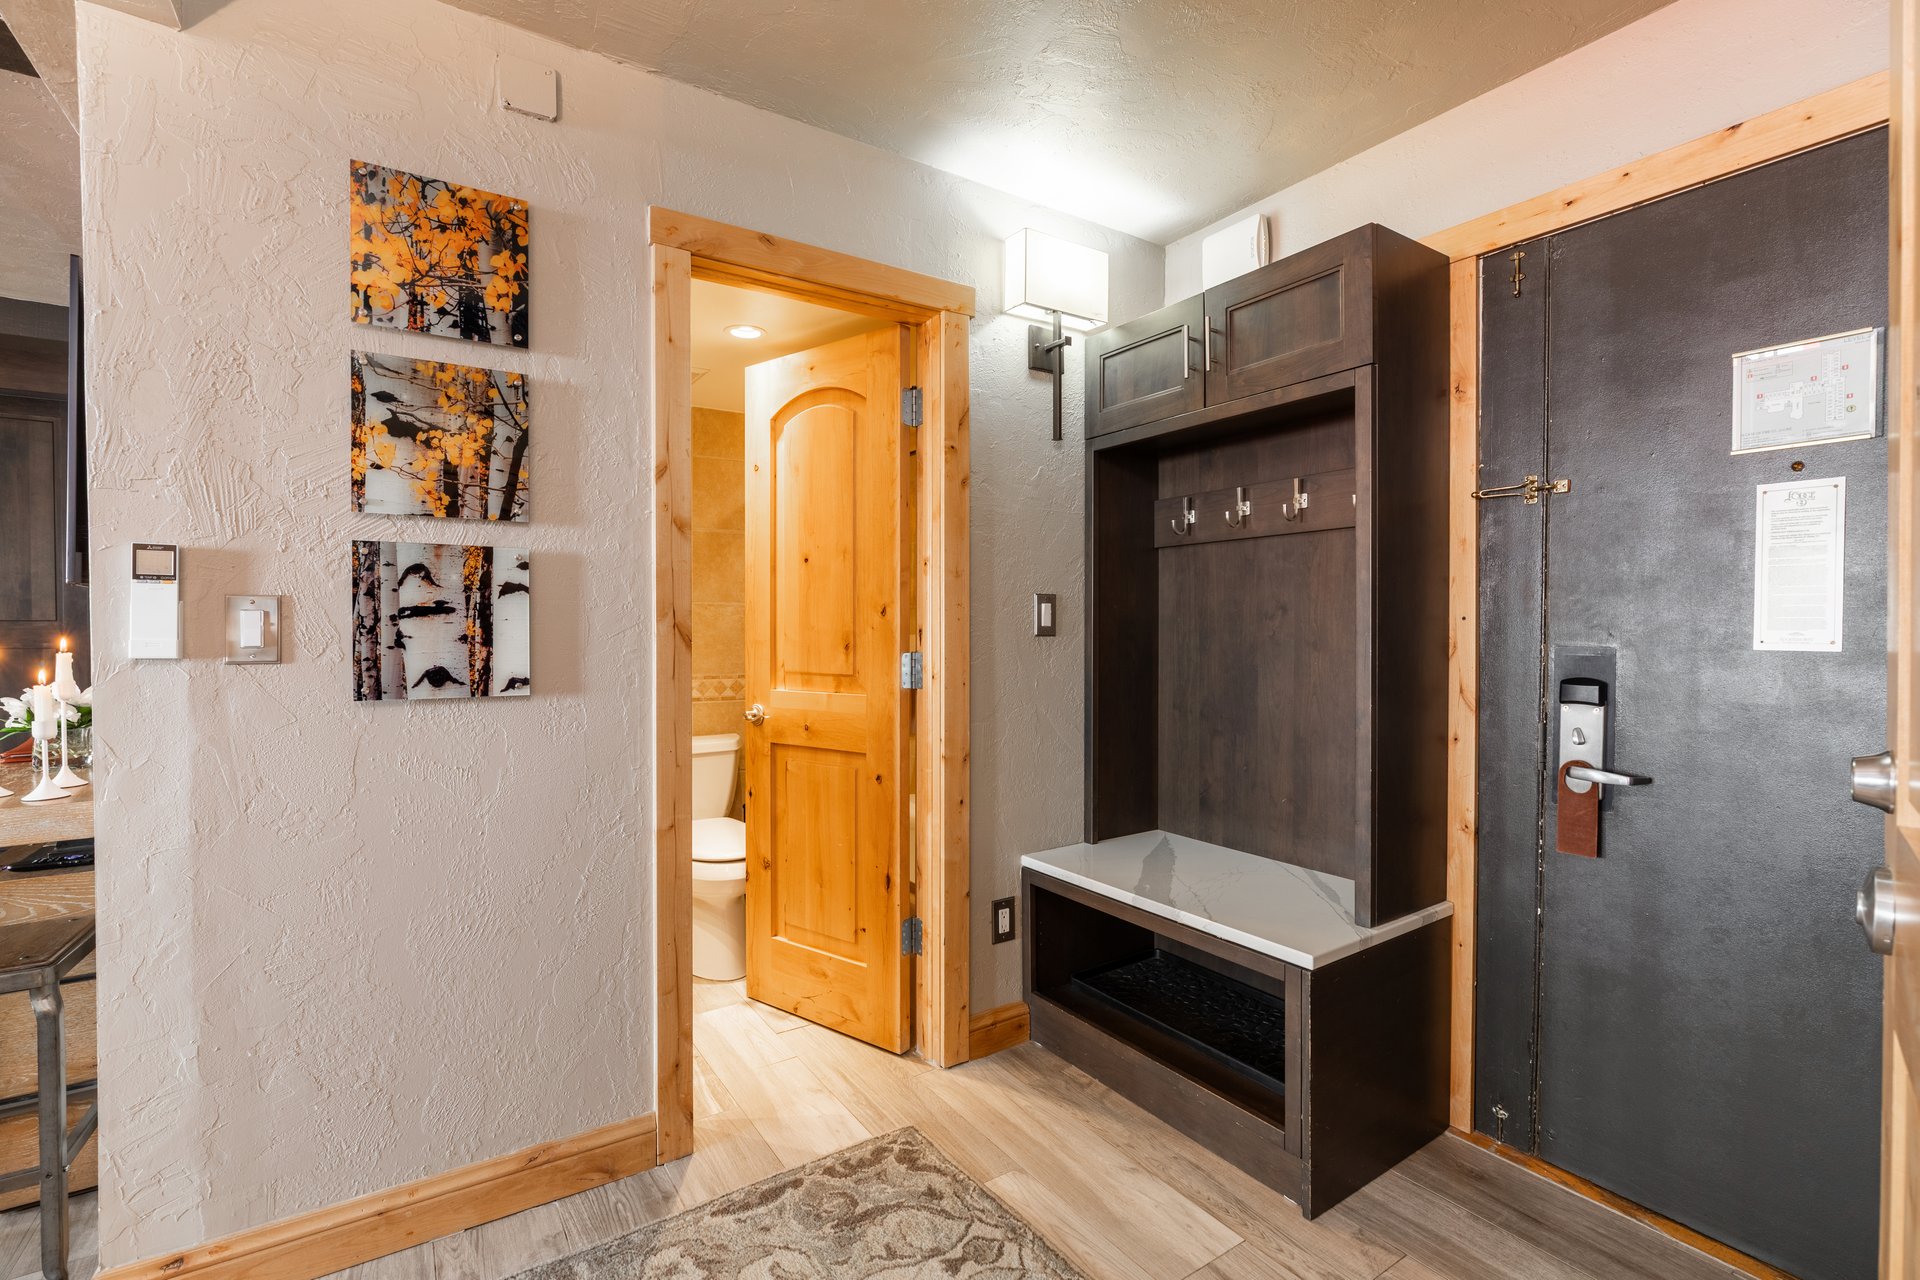
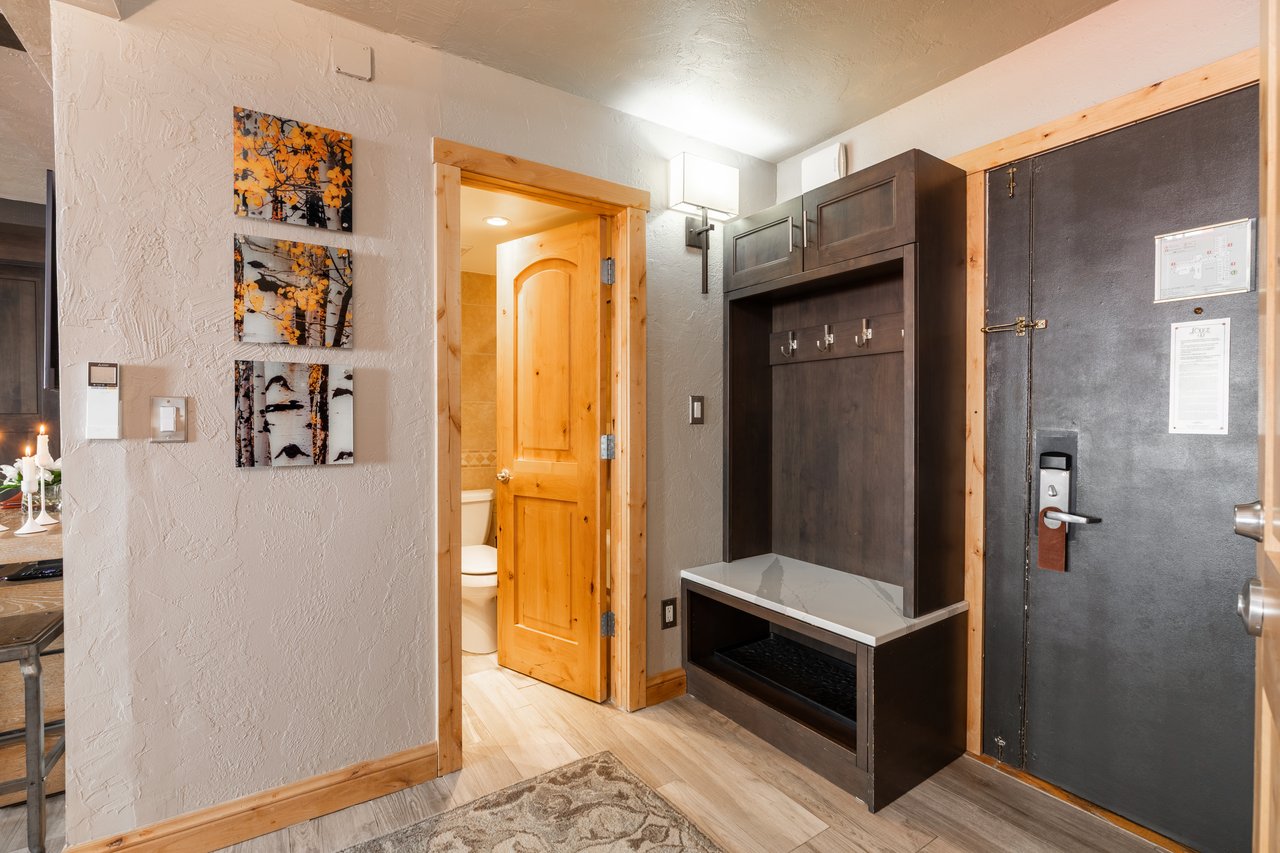
Entryway with a dark front door, built-in coat hooks and bench, and an open bathroom doorway.


Balcony overlooking a village street with alpine-style shops, flower boxes, and distant green hills.
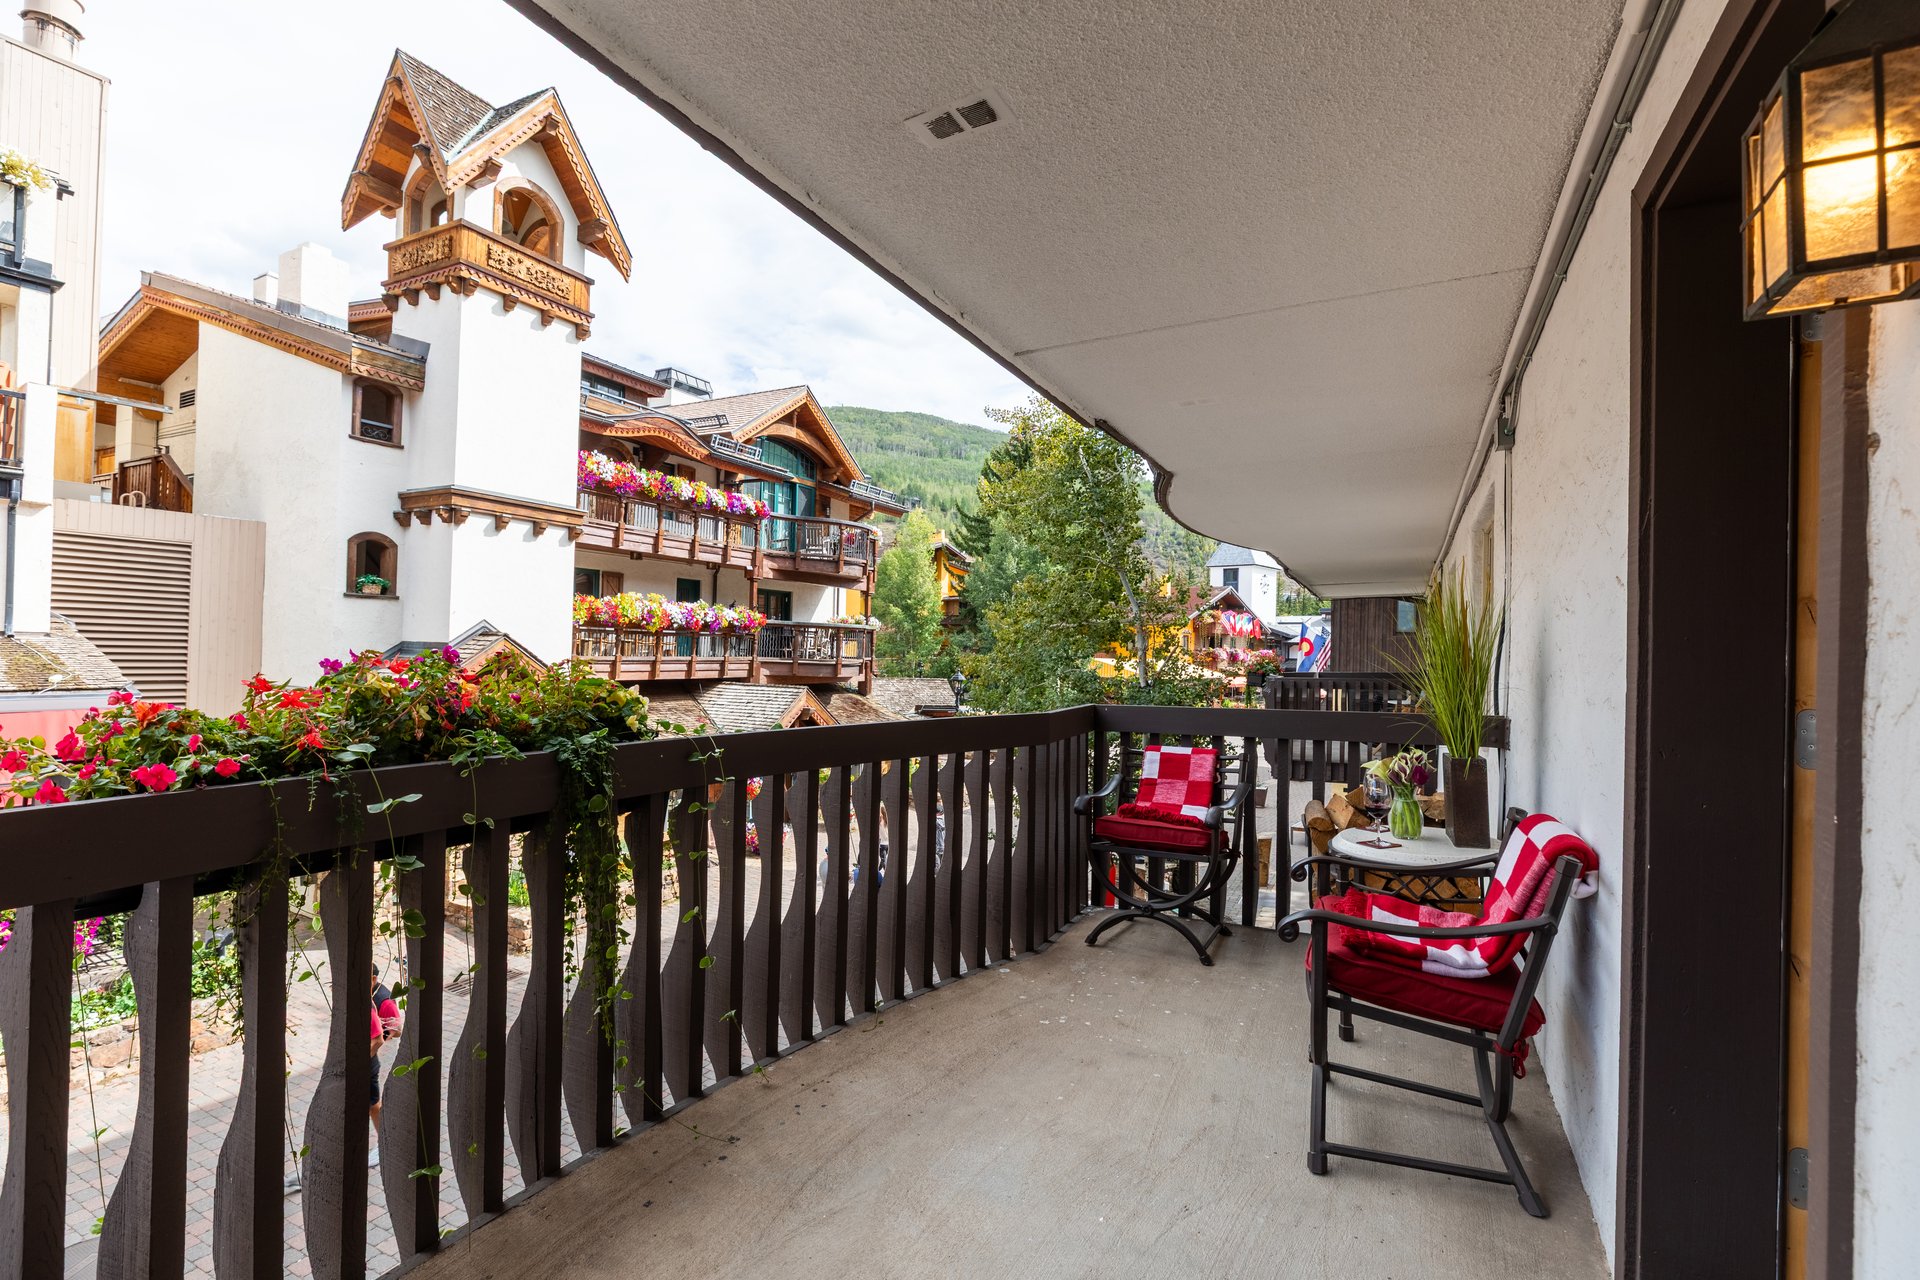
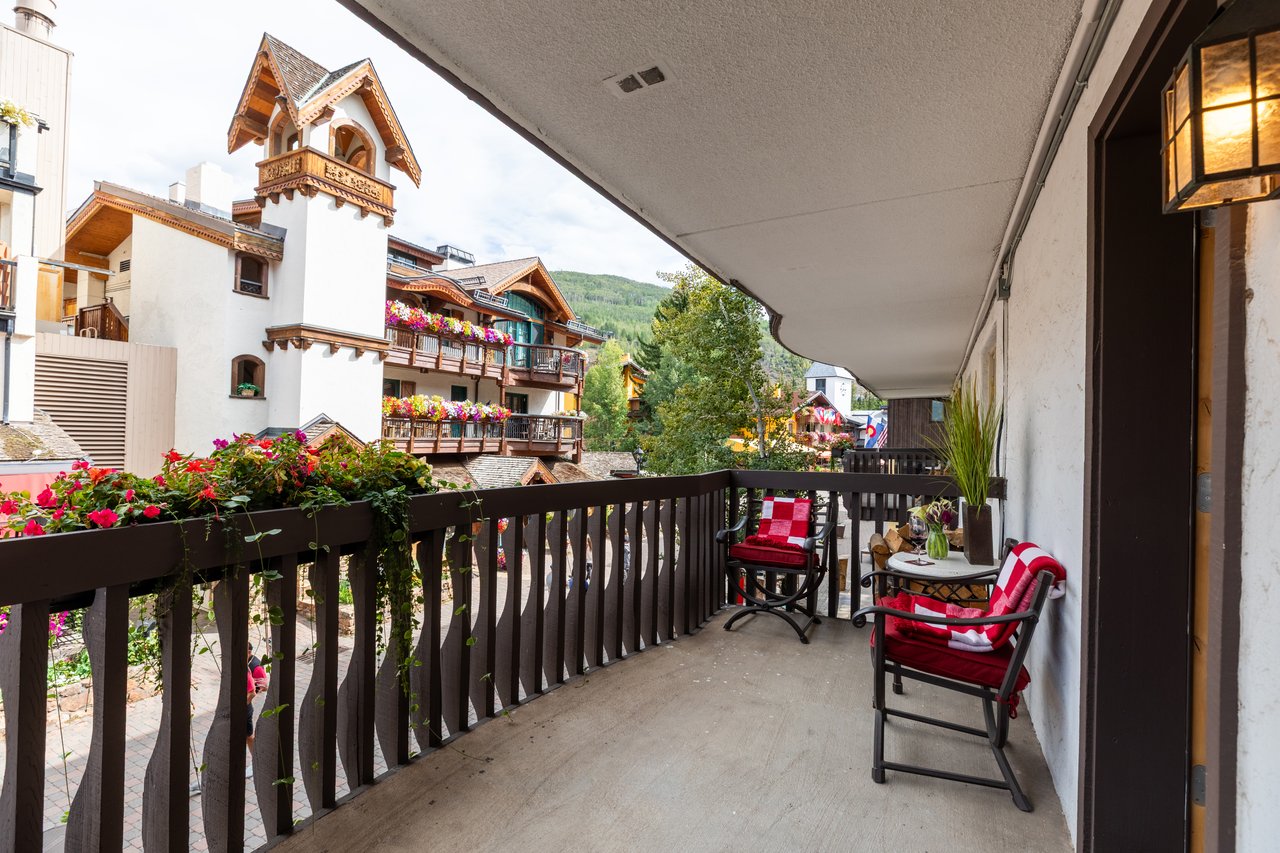
Balcony with red-cushioned chairs and flower boxes overlooking Alpine-style buildings and a green hillside.
SEE ALL PHOTOS
Living room with leather sofas, abstract wall art, and a cowhide-covered ottoman.
Living room with a leather sectional, stone fireplace, and red patterned accent chair.
Living room with leather sofas, red patterned pillows, abstract art, and a round cowhide ottoman.
Condominium bathroom with a curved granite vanity, tiled shower and autumn-tree artwork above the towel rack.
Open-plan condominium kitchen and dining area with a central table and Lodge at Vail Condominiums sign.
Galley kitchen with dark cabinets, white counters, and a distinctive patterned tile backsplash.
Kitchen with dark wood cabinets, patterned backsplash, and island cooktop.
Kitchen with white marble island, patterned tile backsplash, stainless steel appliances, and warm wood cabinetry.
Living area with a stone fireplace, dark built-in cabinetry, and a red patterned armchair.
Condominium living area with a stone fireplace, red patterned armchair, and dark wood cabinetry.
Bedroom with a white-quilted bed, patterned pillows, matching nightstands, and a chandelier.
Bedroom with a king-size bed, crystal chandelier, and window overlooking nearby buildings.
Bedroom with two queen beds, patterned gray runners, wood furnishings, and a large curtained window.
Bedroom with two white beds, a shared nightstand, geometric wall art, and a crystal chandelier.
Condo bathroom with tan tile, glass-enclosed tub and shower, and granite vanity.
Furnished living and sleeping area with a stone fireplace, leather sectional, and bed with a red runner.
Furnished condominium bedroom with a lit stone fireplace, patterned chair, and wall-mounted television.
Furnished condominium bedroom with a stone fireplace, patterned red chair, and compact kitchen.
Condominium living area with a stone fireplace, dark cabinetry, and a red patterned armchair.
Bathroom with a curved granite vanity, tiled shower, and orange tree artwork.
Bathroom with a glass-enclosed tub, tan tile, and granite-topped wood vanity.
Entryway with a dark front door, built-in coat hooks and bench, and an open bathroom doorway.
Balcony overlooking a village street with alpine-style shops, flower boxes, and distant green hills.
Balcony with red-cushioned chairs and flower boxes overlooking Alpine-style buildings and a green hillside.
For Sale

The Lodge at Vail Condominiums #262

176 East Gore Creek Drive, Vail, CO 81657

$4,200,000
Exclusive Vail condominium overlooking Vail Village and the charming East Gore Creek Drive promenade.

This upscale traditional condominium features air conditioning, upgraded primary bedroom furniture, a coffee bar, and a remodeled kitchen with stainless steel appliances and an induction stove. The sound mix of woodgrains, metal alloys, traditional textiles, and ice crystal light fixtures elevates the space from basic lodging to luxe living.

This turn-key condo enjoys two bedrooms, three bathrooms, and a Murphy bed in the living room providing sleeping arrangements for 7 to 8 people. Comprised of three entry doors, this unit is divisible by three separate lock-offs with a full bathroom in each.

Located in the Lodge at Vail, this condominium is sited inside a full-service hotel building with access to all guest amenities and then some. The Lodge at Vail, just steps away from Gondola One, is positioned right in the heart of Vail Village. Enjoy the fitness center, spa, onsite restaurants, 24-hour front desk, concierge services, parking & ski valet services. The owner benefit of this condominium is one guaranteed parking spot in the covered, heated garage.

2
beds

3
baths

1,103 Sq.Ft. LIVING AREA

Living room with leather sofas, abstract wall art, and a cowhide-covered ottoman.
Living room with a leather sectional, stone fireplace, and red patterned accent chair.
Living room with leather sofas, red patterned pillows, abstract art, and a round cowhide ottoman.
Condominium bathroom with a curved granite vanity, tiled shower and autumn-tree artwork above the towel rack.
Open-plan condominium kitchen and dining area with a central table and Lodge at Vail Condominiums sign.
Galley kitchen with dark cabinets, white counters, and a distinctive patterned tile backsplash.
Kitchen with dark wood cabinets, patterned backsplash, and island cooktop.
Kitchen with white marble island, patterned tile backsplash, stainless steel appliances, and warm wood cabinetry.
Living area with a stone fireplace, dark built-in cabinetry, and a red patterned armchair.
Condominium living area with a stone fireplace, red patterned armchair, and dark wood cabinetry.
Bedroom with a white-quilted bed, patterned pillows, matching nightstands, and a chandelier.
Bedroom with a king-size bed, crystal chandelier, and window overlooking nearby buildings.
Bedroom with two queen beds, patterned gray runners, wood furnishings, and a large curtained window.
Bedroom with two white beds, a shared nightstand, geometric wall art, and a crystal chandelier.
Condo bathroom with tan tile, glass-enclosed tub and shower, and granite vanity.
Furnished living and sleeping area with a stone fireplace, leather sectional, and bed with a red runner.
Furnished condominium bedroom with a lit stone fireplace, patterned chair, and wall-mounted television.
Furnished condominium bedroom with a stone fireplace, patterned red chair, and compact kitchen.
Condominium living area with a stone fireplace, dark cabinetry, and a red patterned armchair.
Bathroom with a curved granite vanity, tiled shower, and orange tree artwork.
Bathroom with a glass-enclosed tub, tan tile, and granite-topped wood vanity.
Entryway with a dark front door, built-in coat hooks and bench, and an open bathroom doorway.
Balcony overlooking a village street with alpine-style shops, flower boxes, and distant green hills.
Balcony with red-cushioned chairs and flower boxes overlooking Alpine-style buildings and a green hillside.
Living room with leather sofas, abstract wall art, and a cowhide-covered ottoman.
Living room with a leather sectional, stone fireplace, and red patterned accent chair.
Living room with leather sofas, red patterned pillows, abstract art, and a round cowhide ottoman.
Condominium bathroom with a curved granite vanity, tiled shower and autumn-tree artwork above the towel rack.
Open-plan condominium kitchen and dining area with a central table and Lodge at Vail Condominiums sign.
Galley kitchen with dark cabinets, white counters, and a distinctive patterned tile backsplash.
Kitchen with dark wood cabinets, patterned backsplash, and island cooktop.
Kitchen with white marble island, patterned tile backsplash, stainless steel appliances, and warm wood cabinetry.
Living area with a stone fireplace, dark built-in cabinetry, and a red patterned armchair.
Condominium living area with a stone fireplace, red patterned armchair, and dark wood cabinetry.
Bedroom with a white-quilted bed, patterned pillows, matching nightstands, and a chandelier.
Bedroom with a king-size bed, crystal chandelier, and window overlooking nearby buildings.
Bedroom with two queen beds, patterned gray runners, wood furnishings, and a large curtained window.
Bedroom with two white beds, a shared nightstand, geometric wall art, and a crystal chandelier.
Condo bathroom with tan tile, glass-enclosed tub and shower, and granite vanity.
Furnished living and sleeping area with a stone fireplace, leather sectional, and bed with a red runner.
Furnished condominium bedroom with a lit stone fireplace, patterned chair, and wall-mounted television.
Furnished condominium bedroom with a stone fireplace, patterned red chair, and compact kitchen.
Condominium living area with a stone fireplace, dark cabinetry, and a red patterned armchair.
Bathroom with a curved granite vanity, tiled shower, and orange tree artwork.
Bathroom with a glass-enclosed tub, tan tile, and granite-topped wood vanity.
Entryway with a dark front door, built-in coat hooks and bench, and an open bathroom doorway.
Balcony overlooking a village street with alpine-style shops, flower boxes, and distant green hills.
Balcony with red-cushioned chairs and flower boxes overlooking Alpine-style buildings and a green hillside.
Living room with leather sofas, abstract wall art, and a cowhide-covered ottoman.
Living room with a leather sectional, stone fireplace, and red patterned accent chair.
Living room with leather sofas, red patterned pillows, abstract art, and a round cowhide ottoman.
Condominium bathroom with a curved granite vanity, tiled shower and autumn-tree artwork above the towel rack.
Open-plan condominium kitchen and dining area with a central table and Lodge at Vail Condominiums sign.
Galley kitchen with dark cabinets, white counters, and a distinctive patterned tile backsplash.
Kitchen with dark wood cabinets, patterned backsplash, and island cooktop.
Kitchen with white marble island, patterned tile backsplash, stainless steel appliances, and warm wood cabinetry.
Living area with a stone fireplace, dark built-in cabinetry, and a red patterned armchair.
Condominium living area with a stone fireplace, red patterned armchair, and dark wood cabinetry.
Bedroom with a white-quilted bed, patterned pillows, matching nightstands, and a chandelier.
Bedroom with a king-size bed, crystal chandelier, and window overlooking nearby buildings.
Bedroom with two queen beds, patterned gray runners, wood furnishings, and a large curtained window.
Bedroom with two white beds, a shared nightstand, geometric wall art, and a crystal chandelier.
Condo bathroom with tan tile, glass-enclosed tub and shower, and granite vanity.
Furnished living and sleeping area with a stone fireplace, leather sectional, and bed with a red runner.
Furnished condominium bedroom with a lit stone fireplace, patterned chair, and wall-mounted television.
Furnished condominium bedroom with a stone fireplace, patterned red chair, and compact kitchen.
Condominium living area with a stone fireplace, dark cabinetry, and a red patterned armchair.
Bathroom with a curved granite vanity, tiled shower, and orange tree artwork.
Bathroom with a glass-enclosed tub, tan tile, and granite-topped wood vanity.
Entryway with a dark front door, built-in coat hooks and bench, and an open bathroom doorway.
Balcony overlooking a village street with alpine-style shops, flower boxes, and distant green hills.
Balcony with red-cushioned chairs and flower boxes overlooking Alpine-style buildings and a green hillside.
See all photos

-

Work With Us

Our independently managed team is dedicated to delivering exceptional service to each of our clients. Contact us, we are happy to help.

Follow Us on Instagram