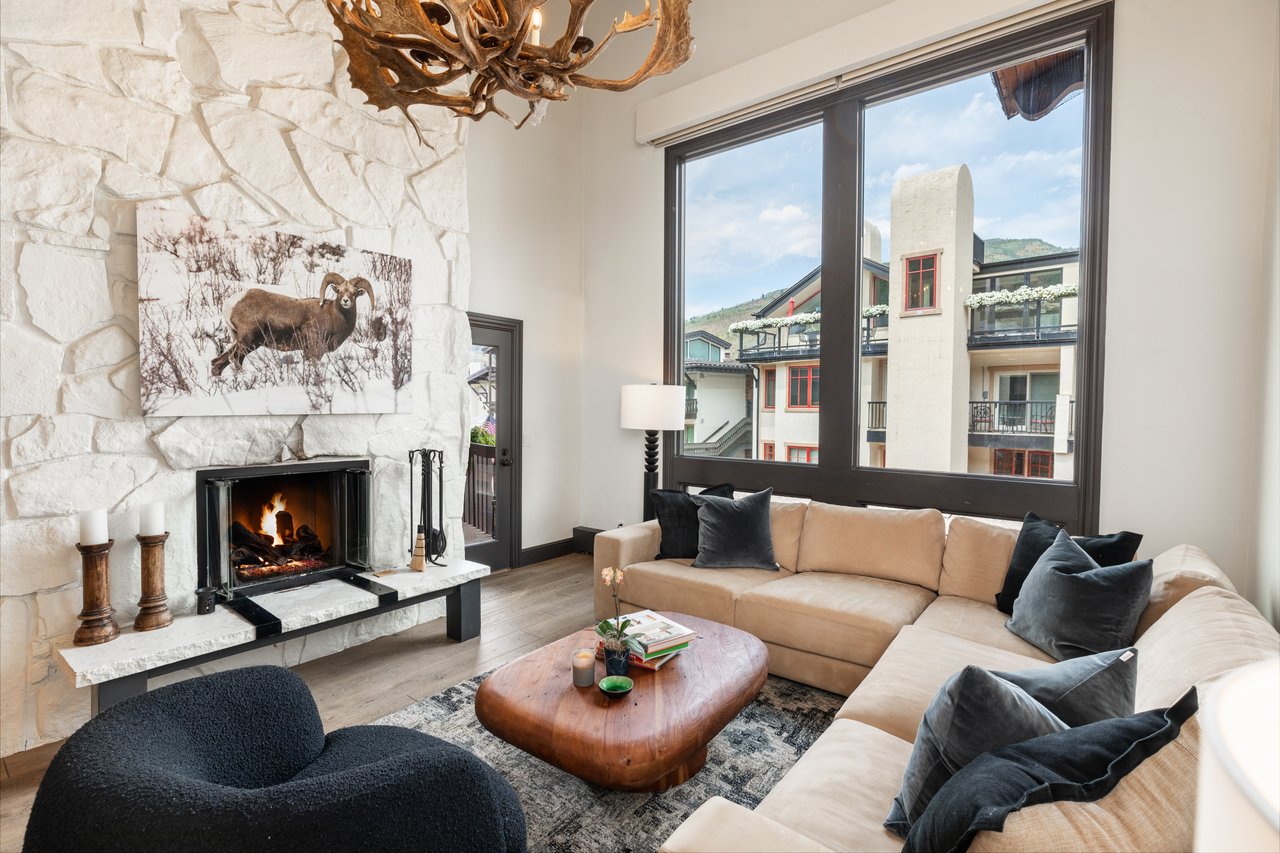
Condominium living room with a stone fireplace, beige sectional, and large window overlooking a hillside.
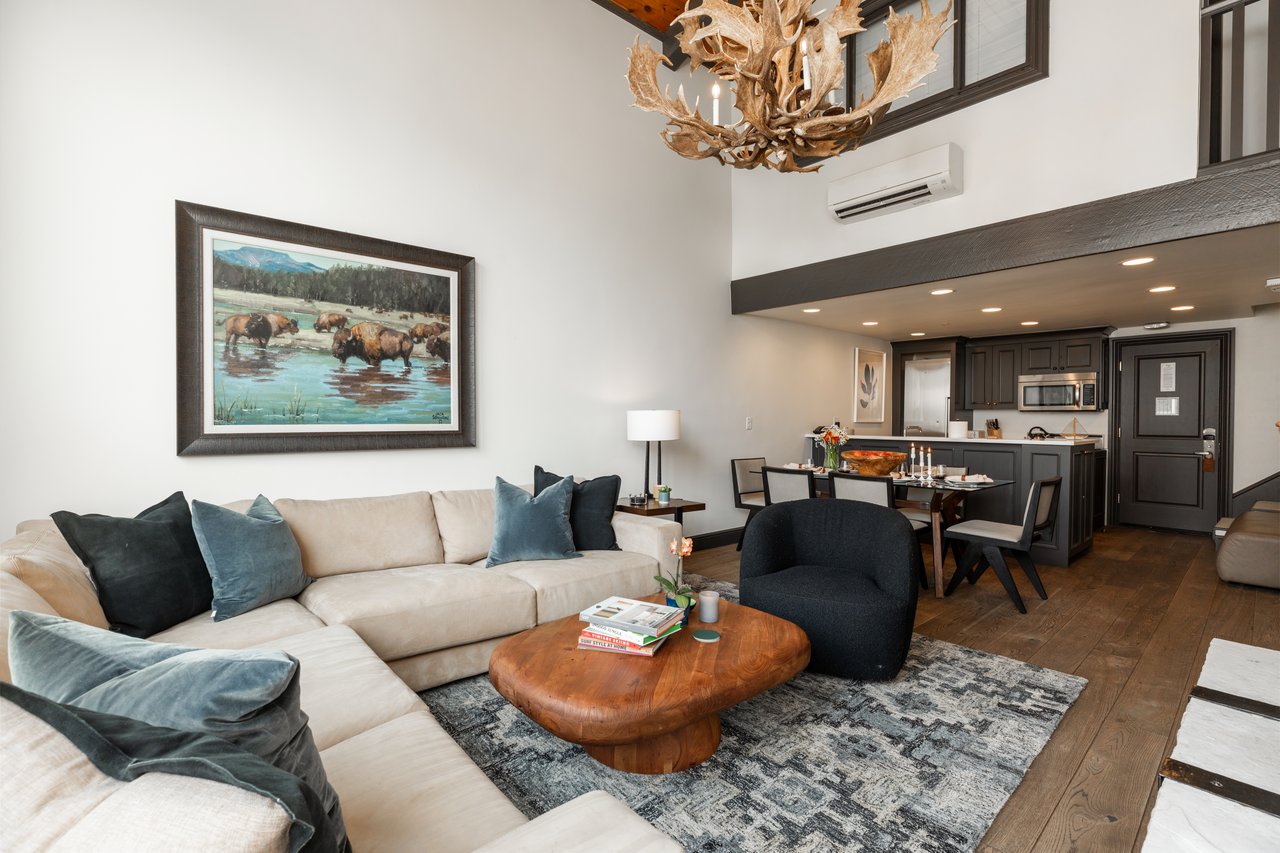
Condominium living room with a cream sectional, antler chandelier, and open dining area and kitchen.
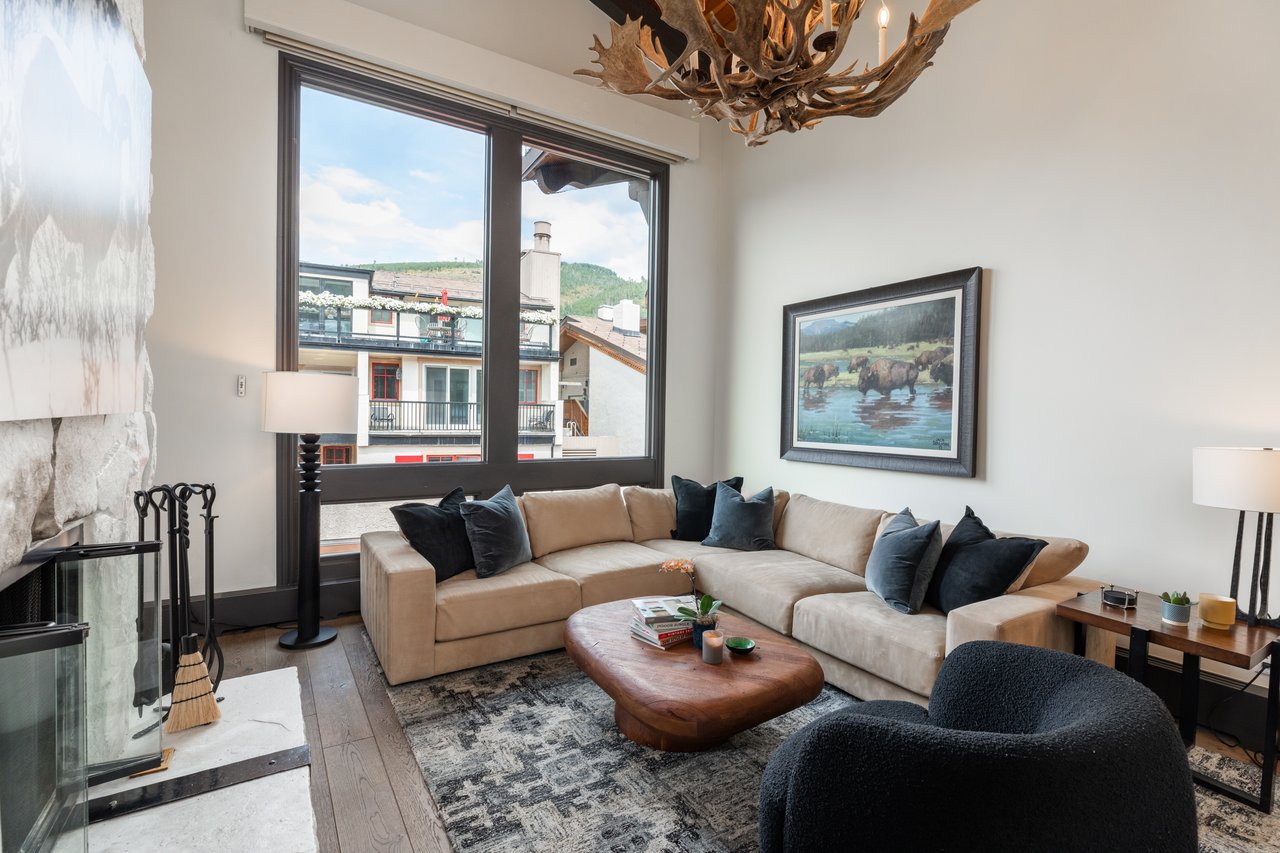
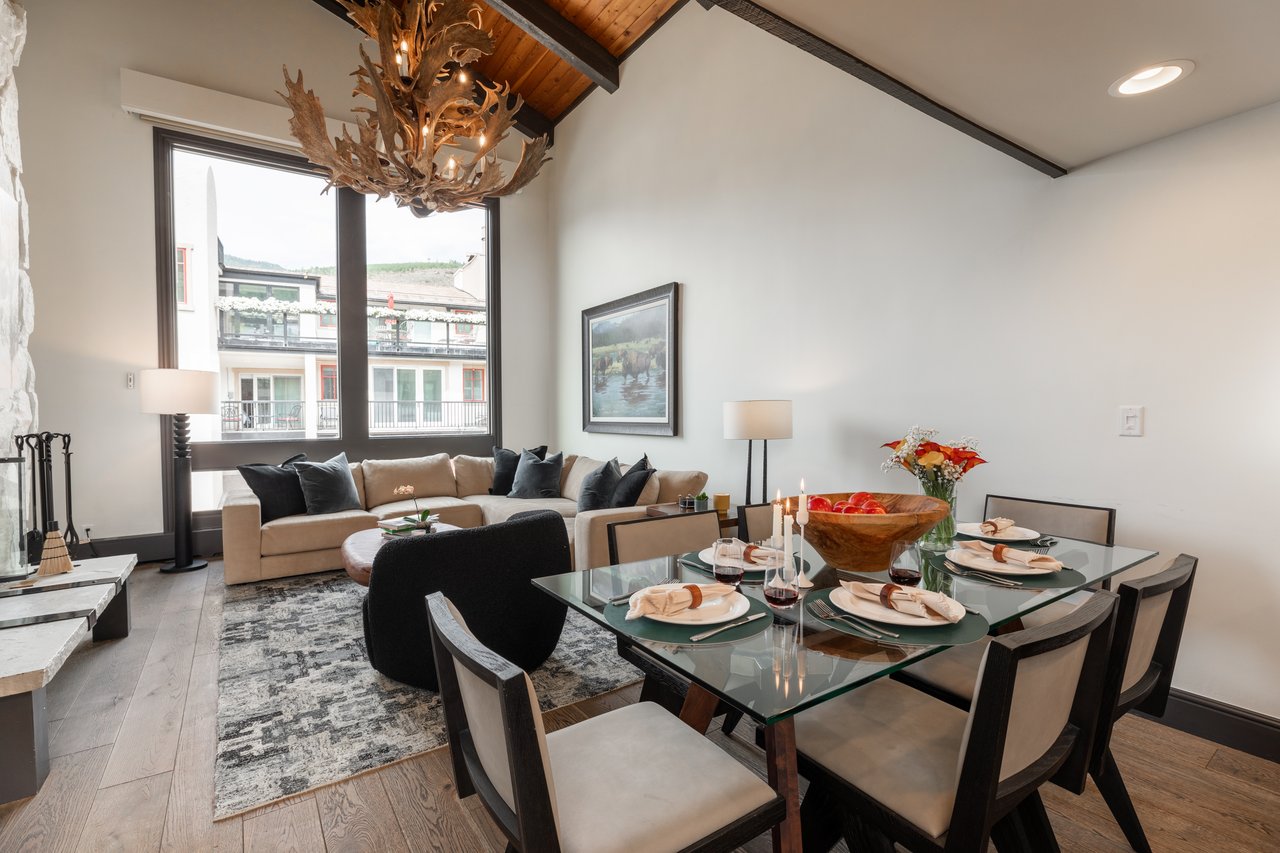
Living room with a stone fireplace, beige sectional, antler chandelier, and mountain views through large windows.
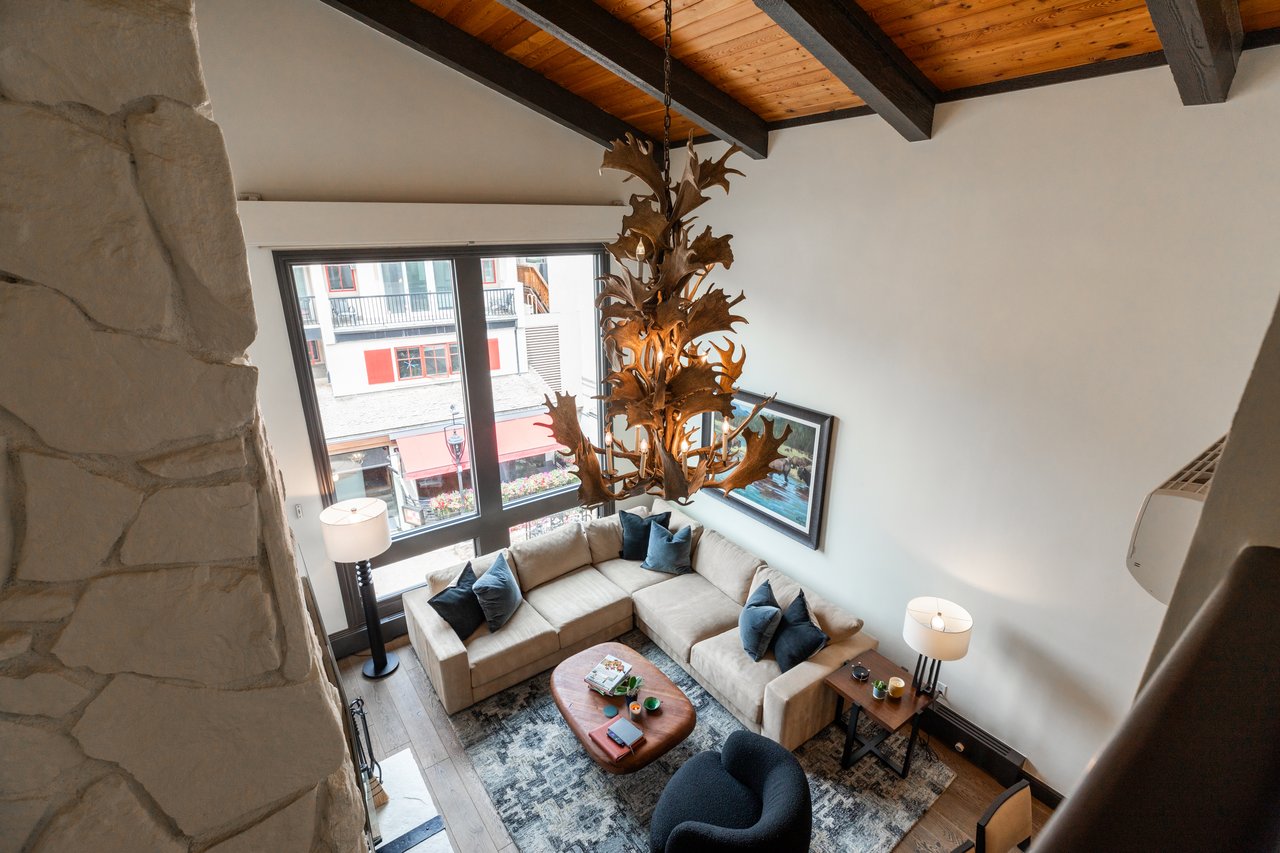
Condominium living room with a stone fireplace, vaulted wood ceiling, and antler chandelier.
Living and dining area with a set glass table, beige sectional, vaulted wood ceiling, and antler chandelier.
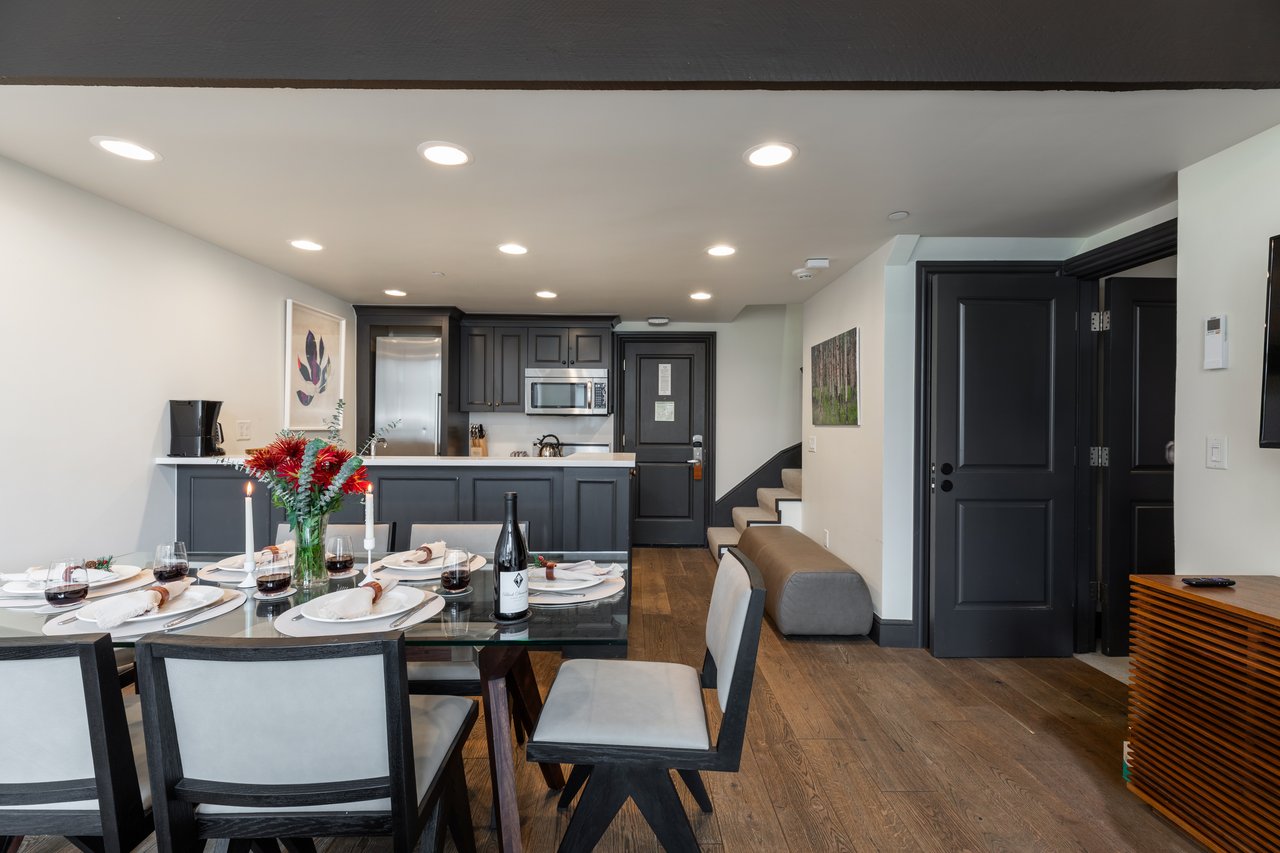
Condominium kitchen and dining area with dark cabinetry and a candlelit glass table.
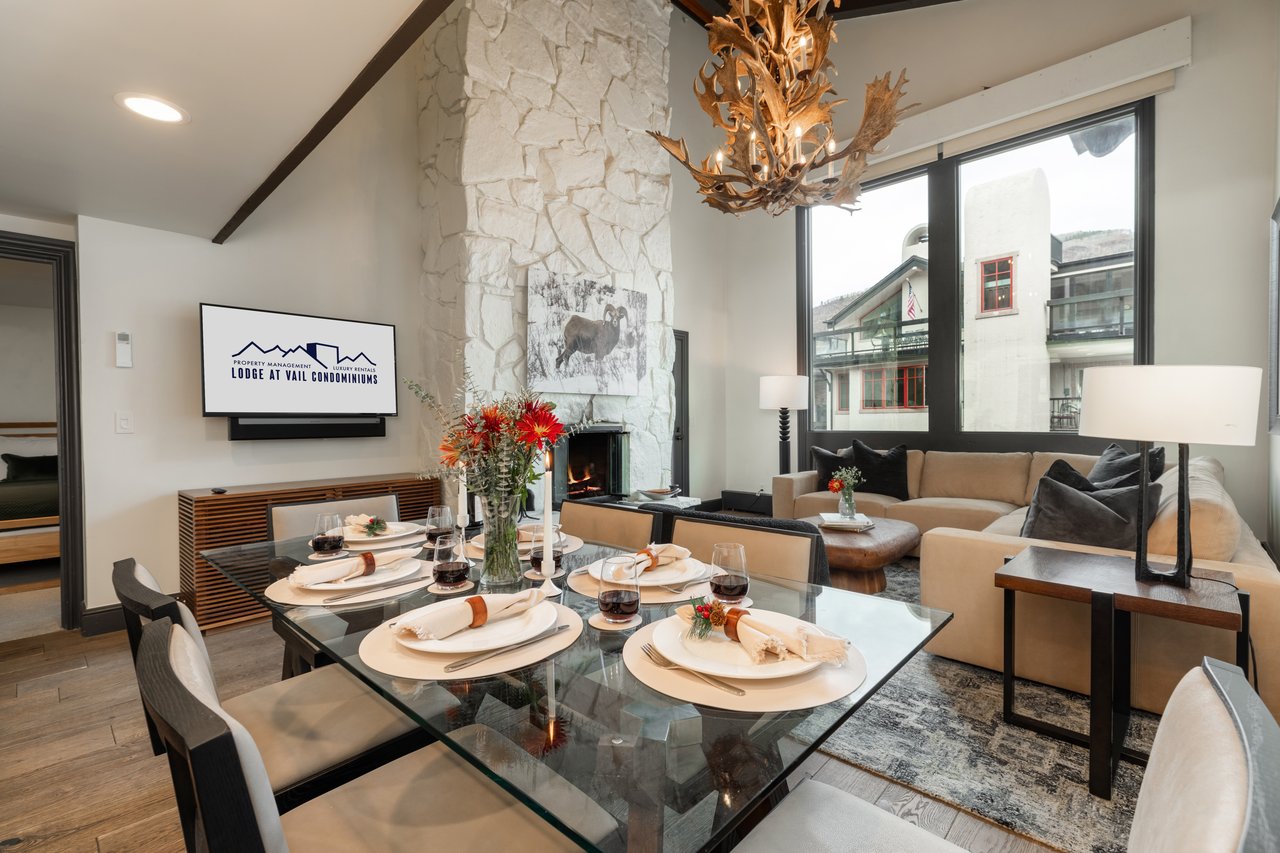
Living and dining room with a stone fireplace, set dining table, and large windows.
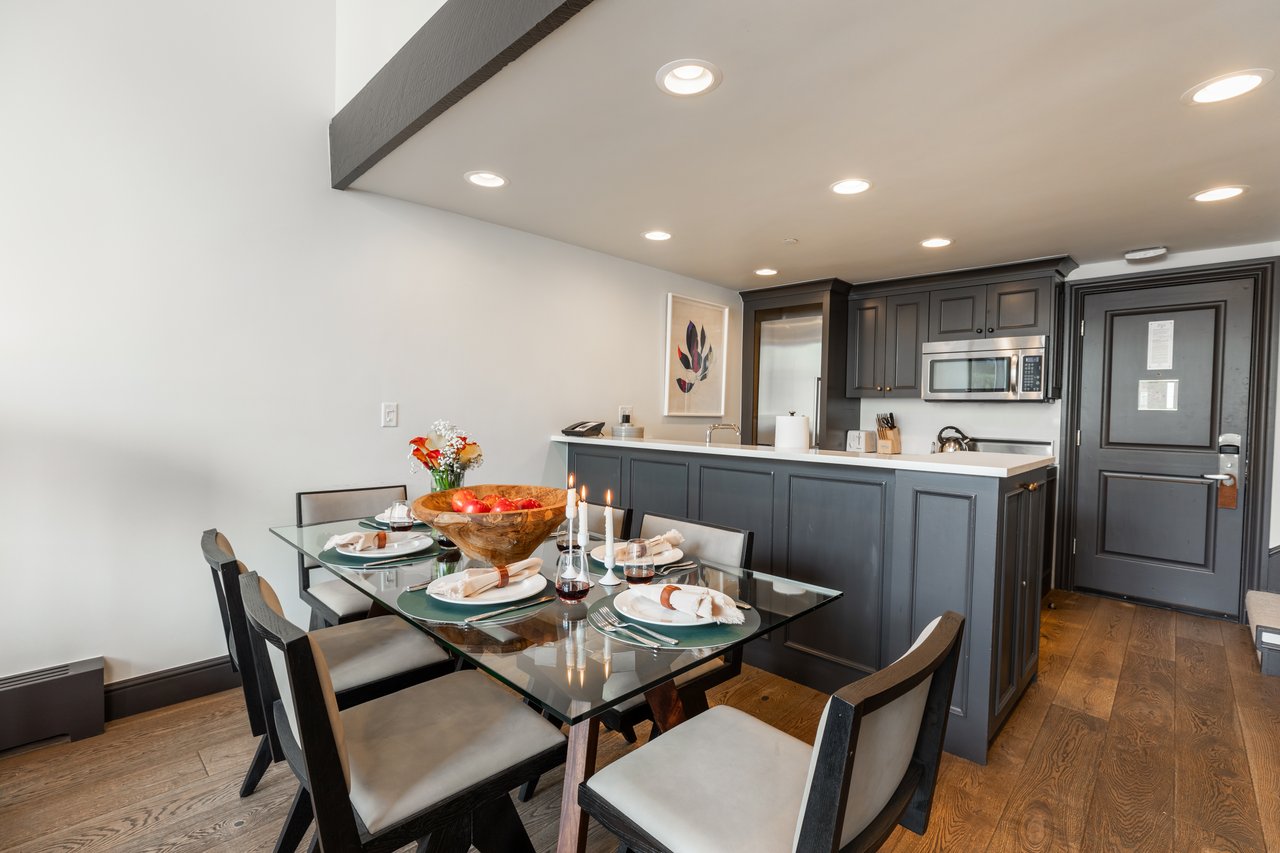
Condominium kitchen and dining area with dark cabinets and a set dining table.
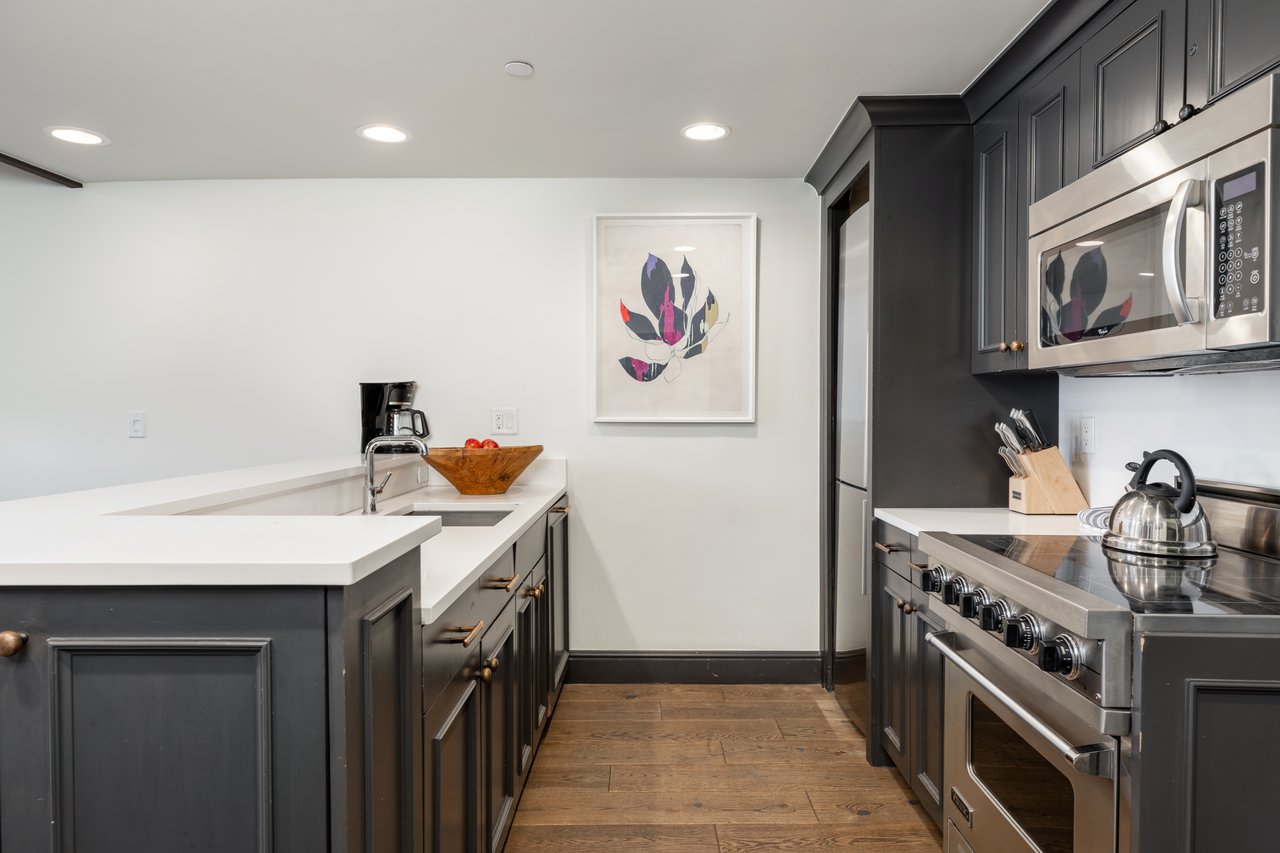
Kitchen with dark cabinets, white countertops, stainless steel appliances, and wood flooring.
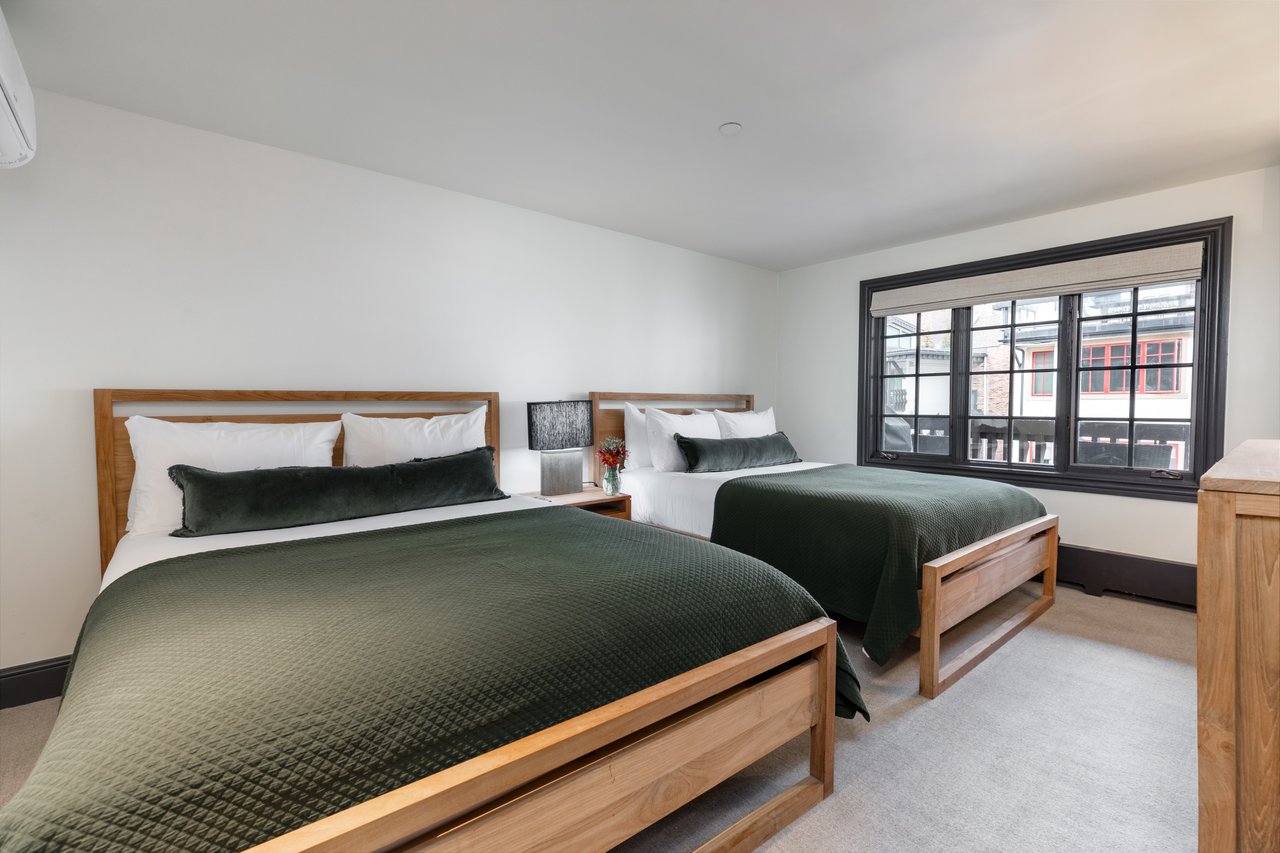
Bedroom with two wooden beds dressed in dark green quilted covers beside a large window.
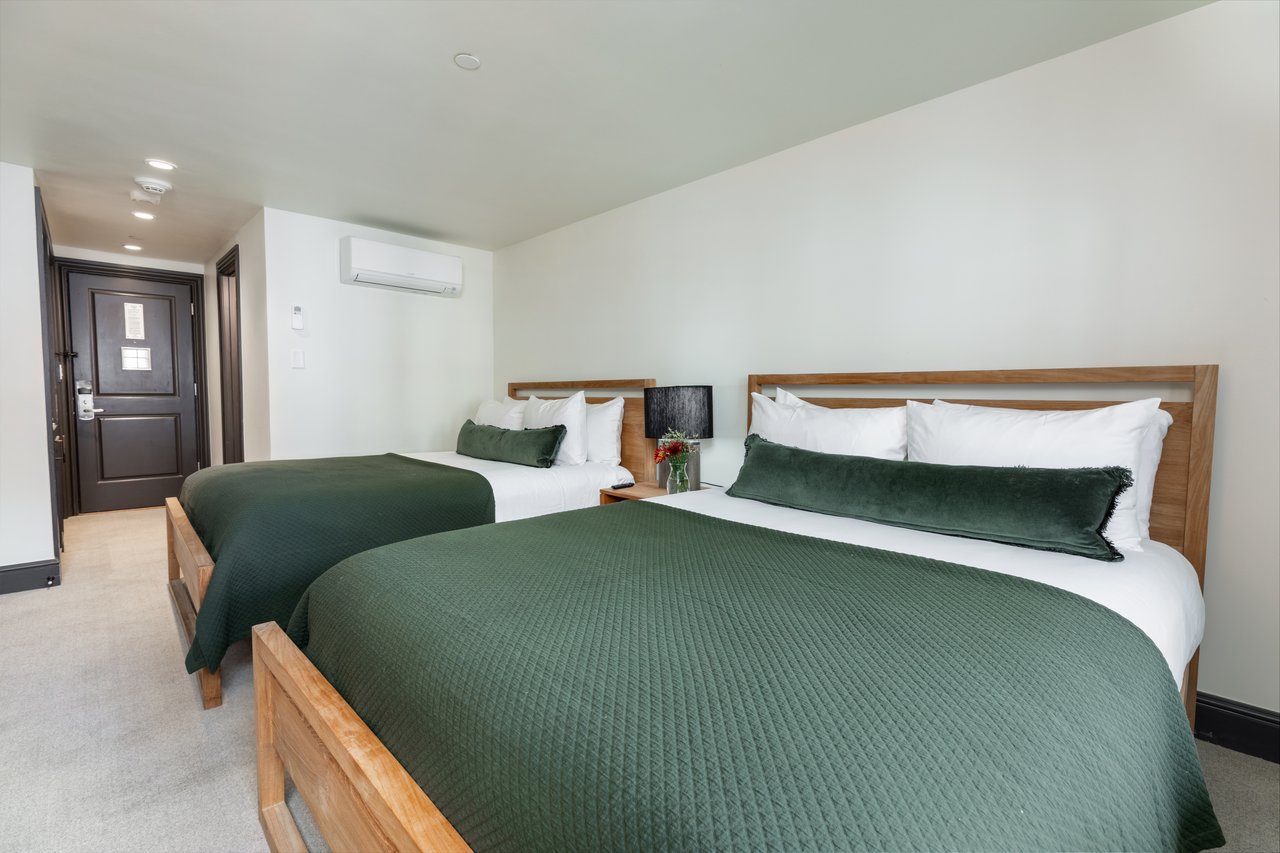
Bedroom with two wooden-framed beds, dark green coverlets, and a wall-mounted air conditioner.
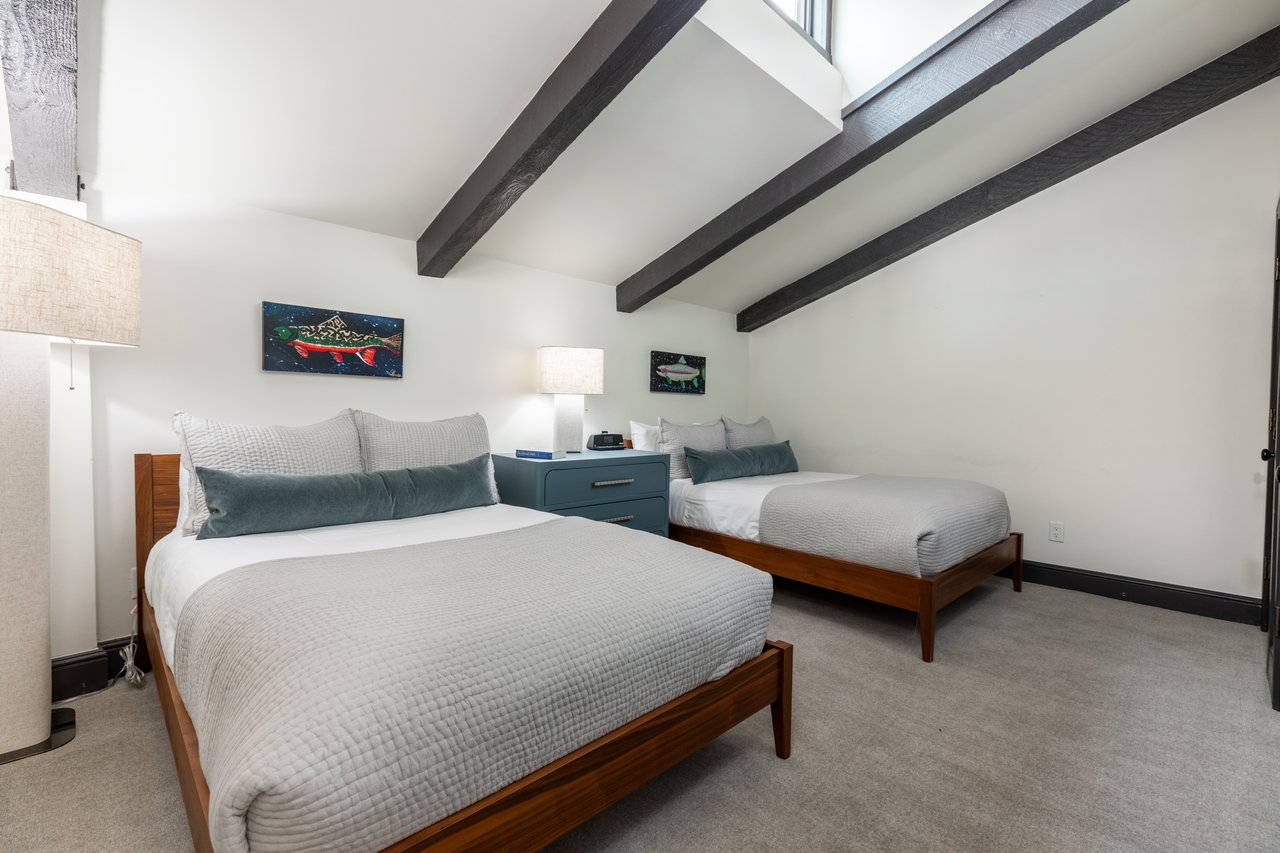
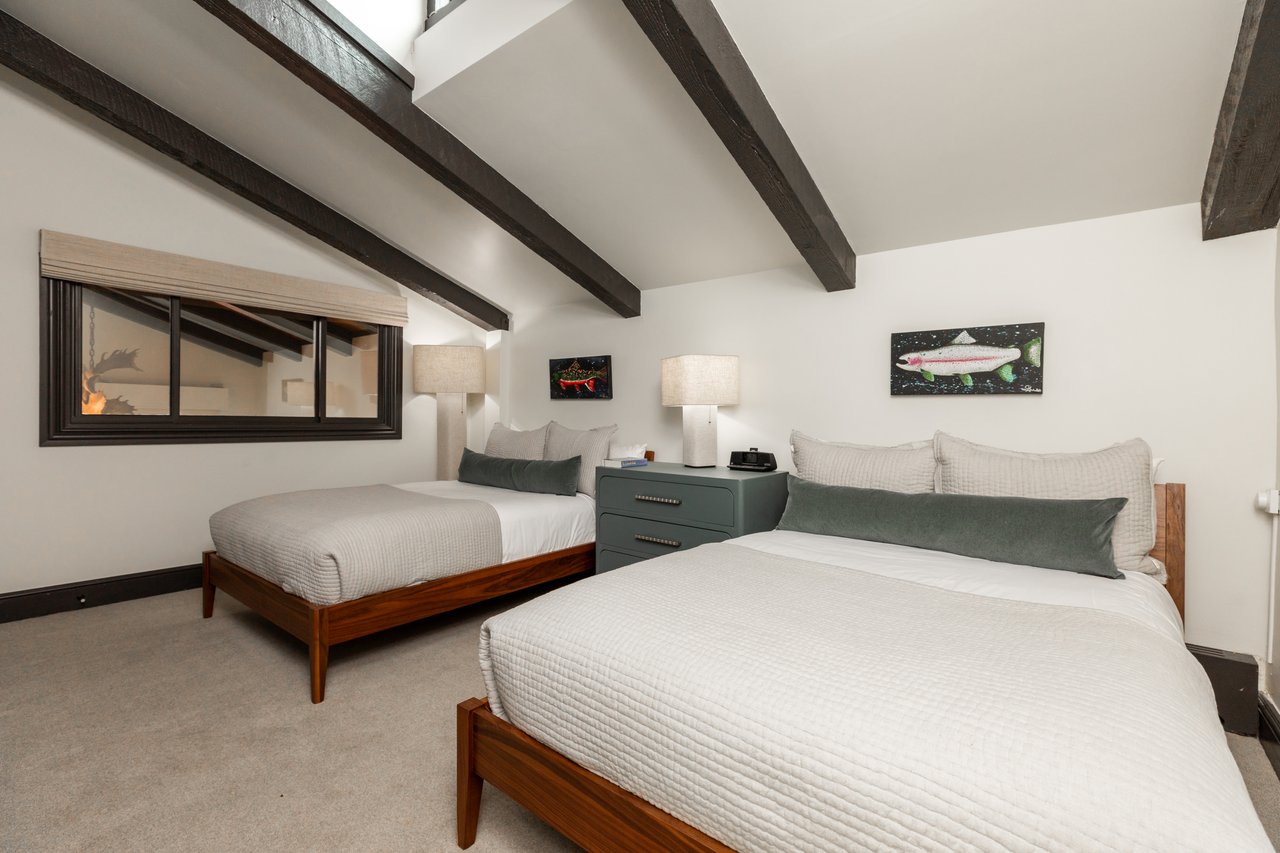
Bedroom with two beds, a blue bedside dresser, and dark exposed ceiling beams.
Bedroom with two beds and dark exposed ceiling beams.
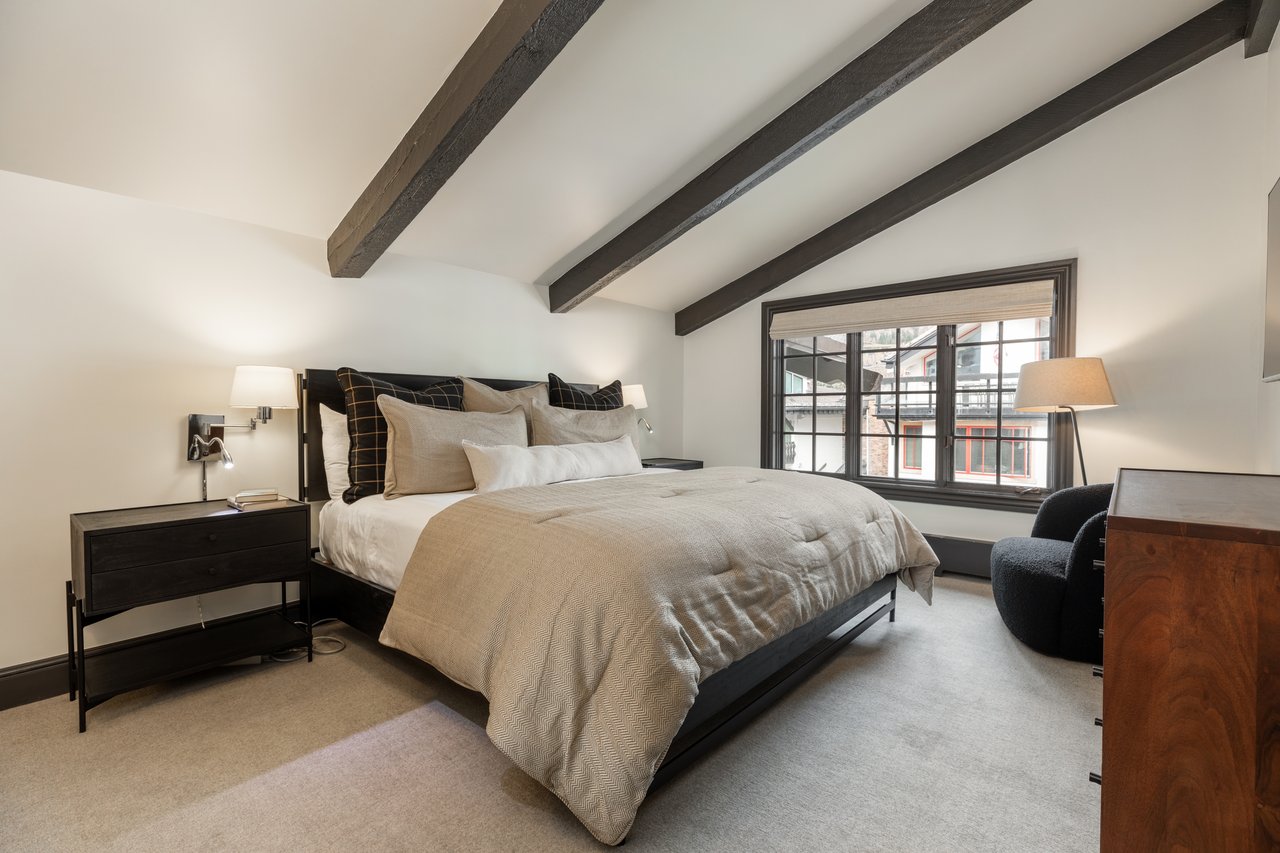
Bedroom with a large bed beneath exposed dark beams and a window overlooking nearby buildings.
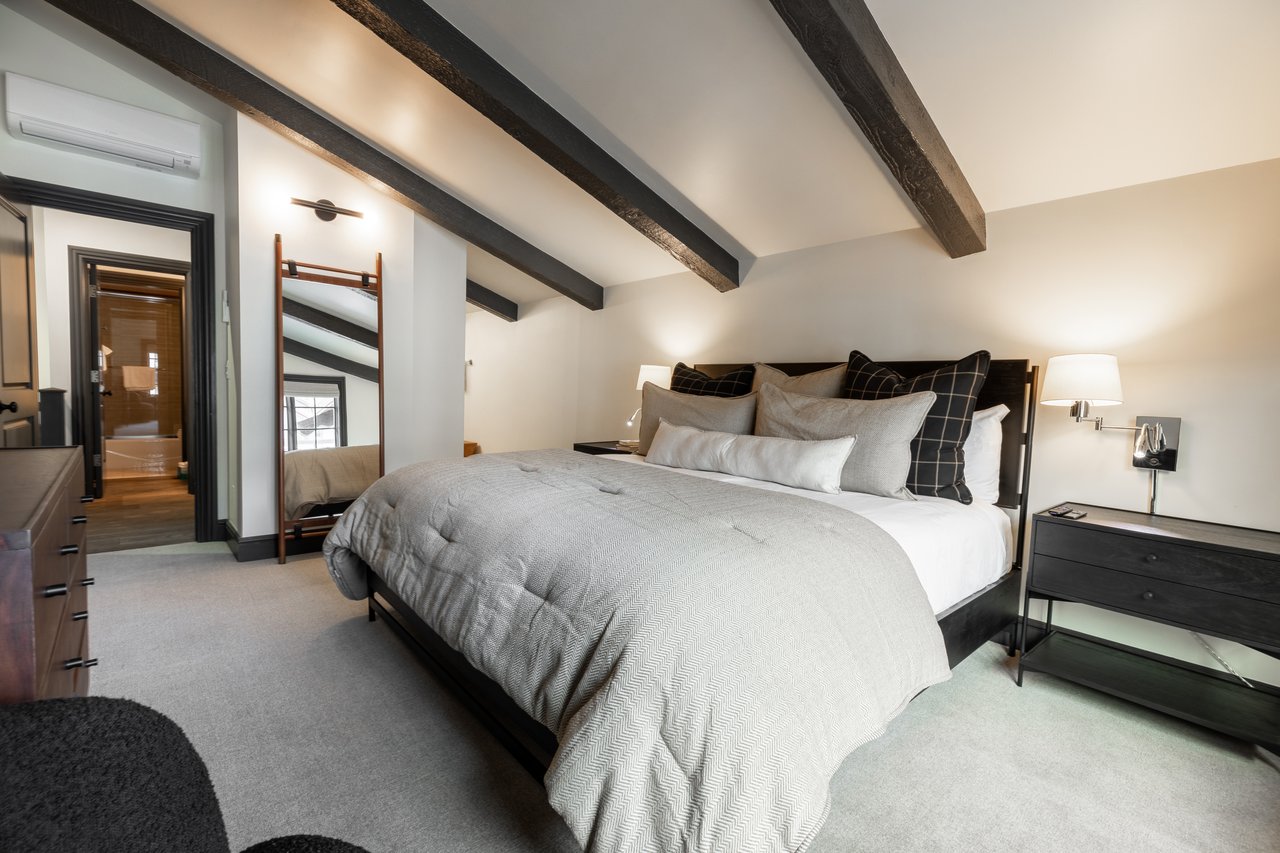
Bedroom with a gray-covered bed, exposed ceiling beams, full-length mirror, and bedside lamps.
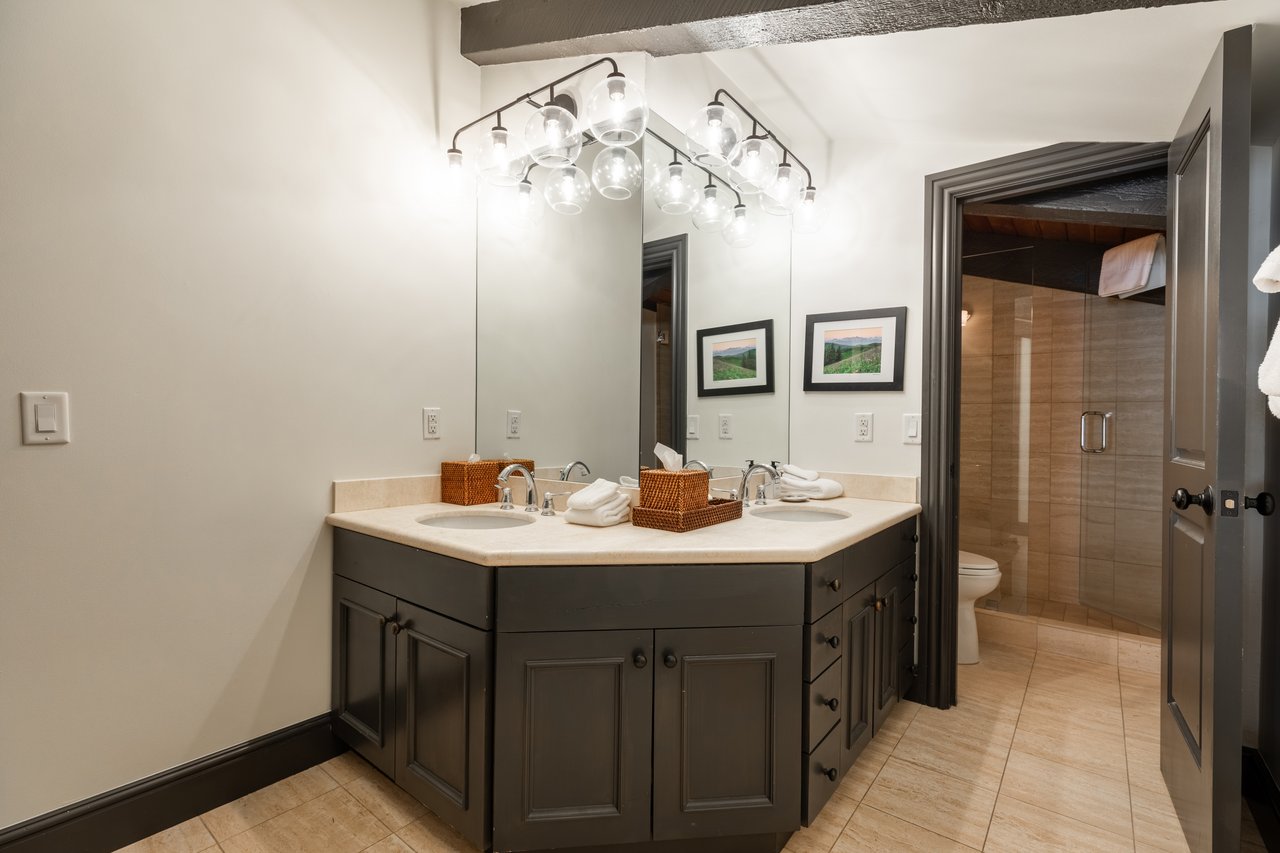
Bathroom with a dark double vanity, large mirrors, and a glass-fronted tiled shower.
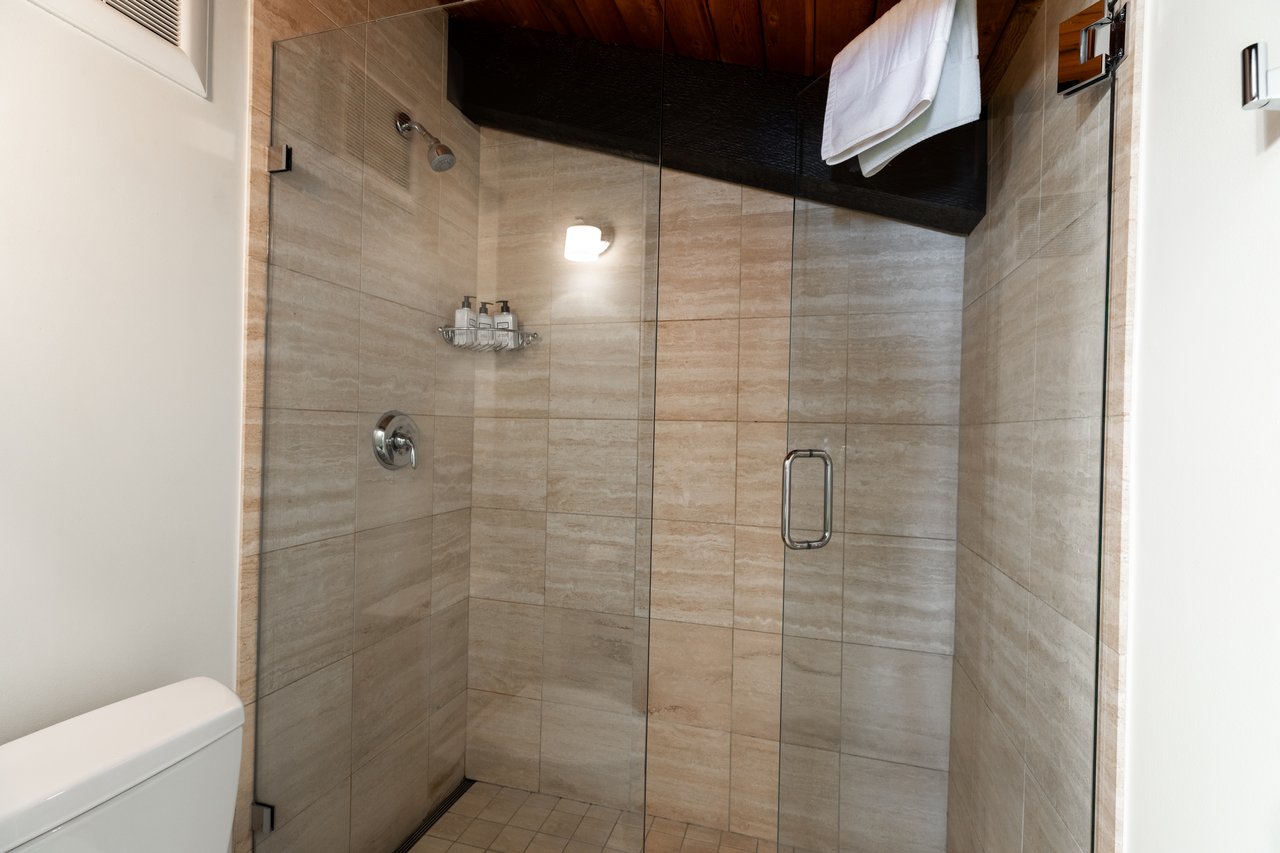
Bathroom with a glass-enclosed tiled shower and dark wood ceiling.
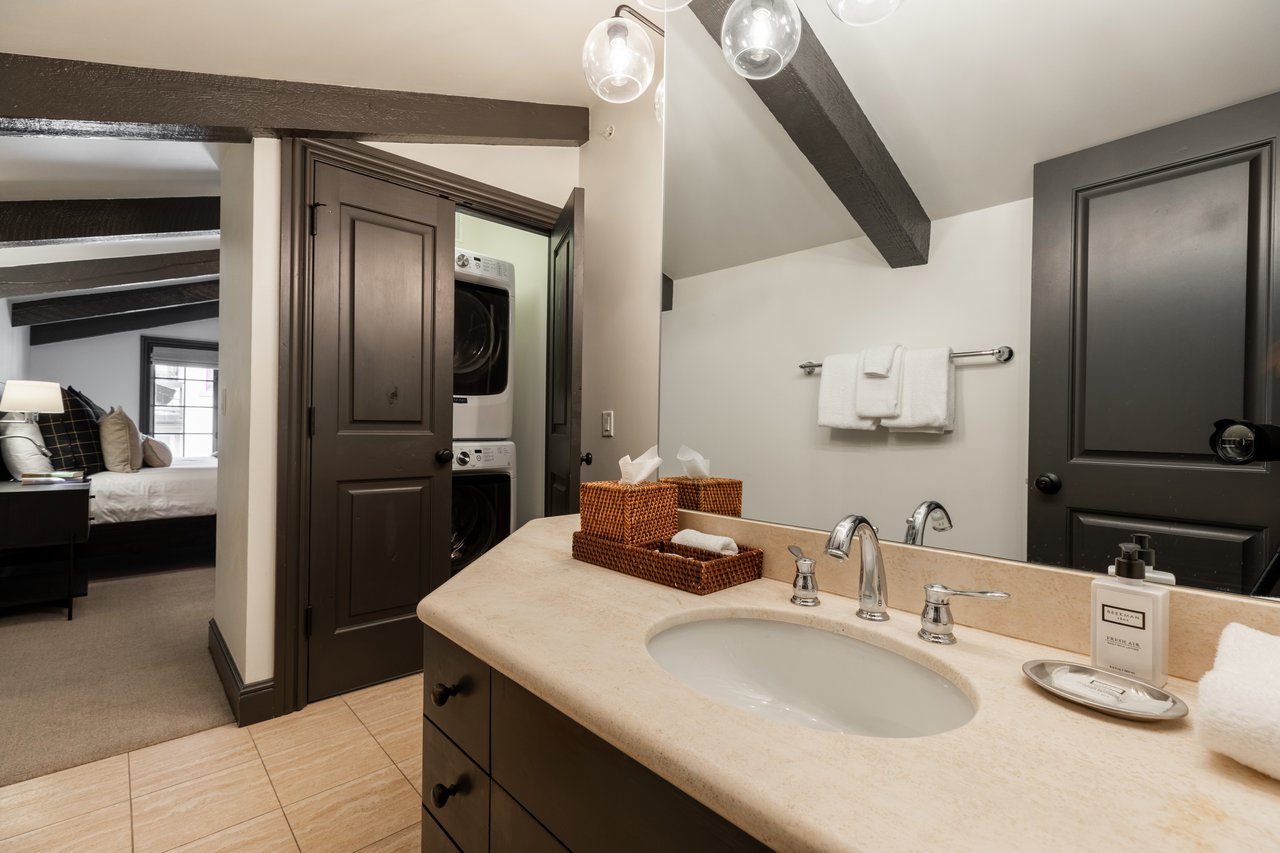
Bathroom with a cream vanity, stacked washer and dryer, and a bedroom visible through the doorway.
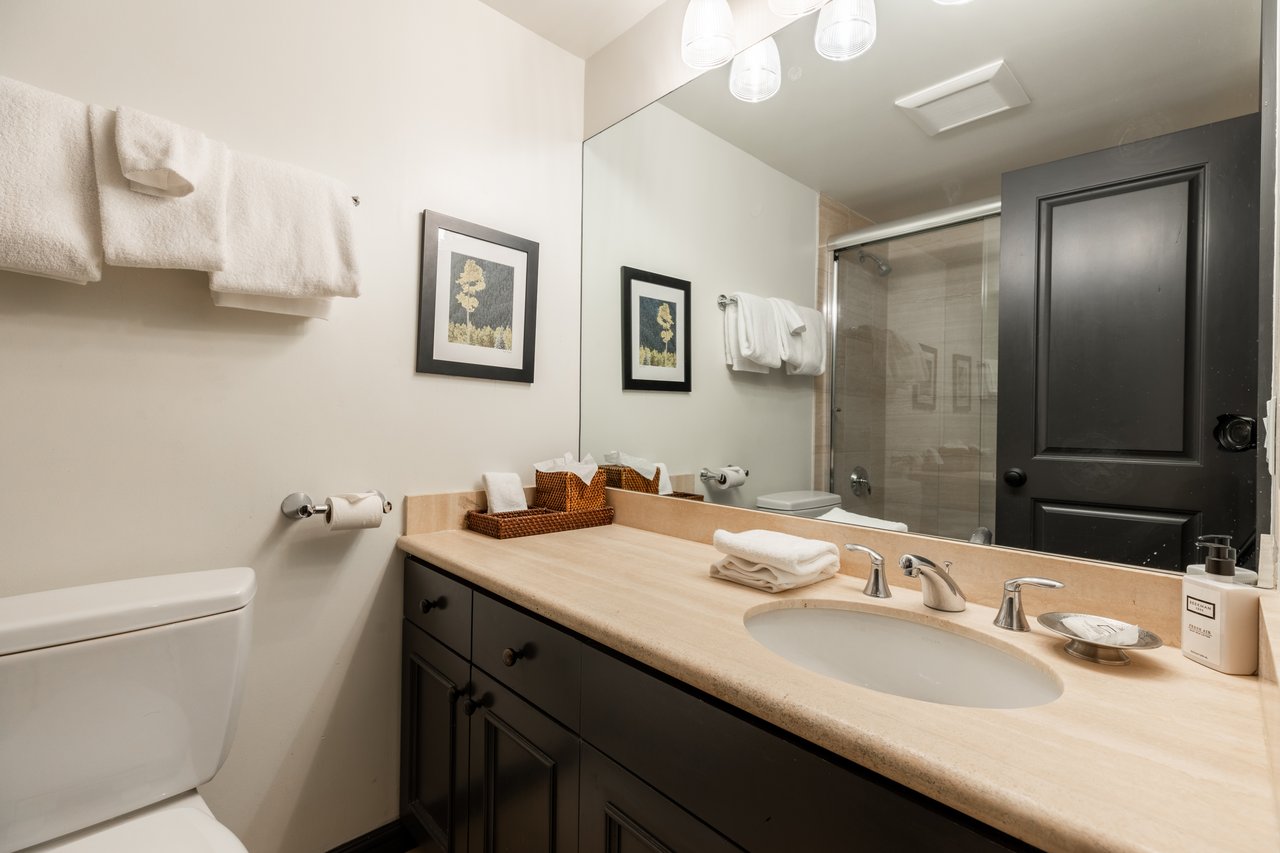
Bathroom with a beige countertop, dark vanity, large mirror, and glass-enclosed shower.
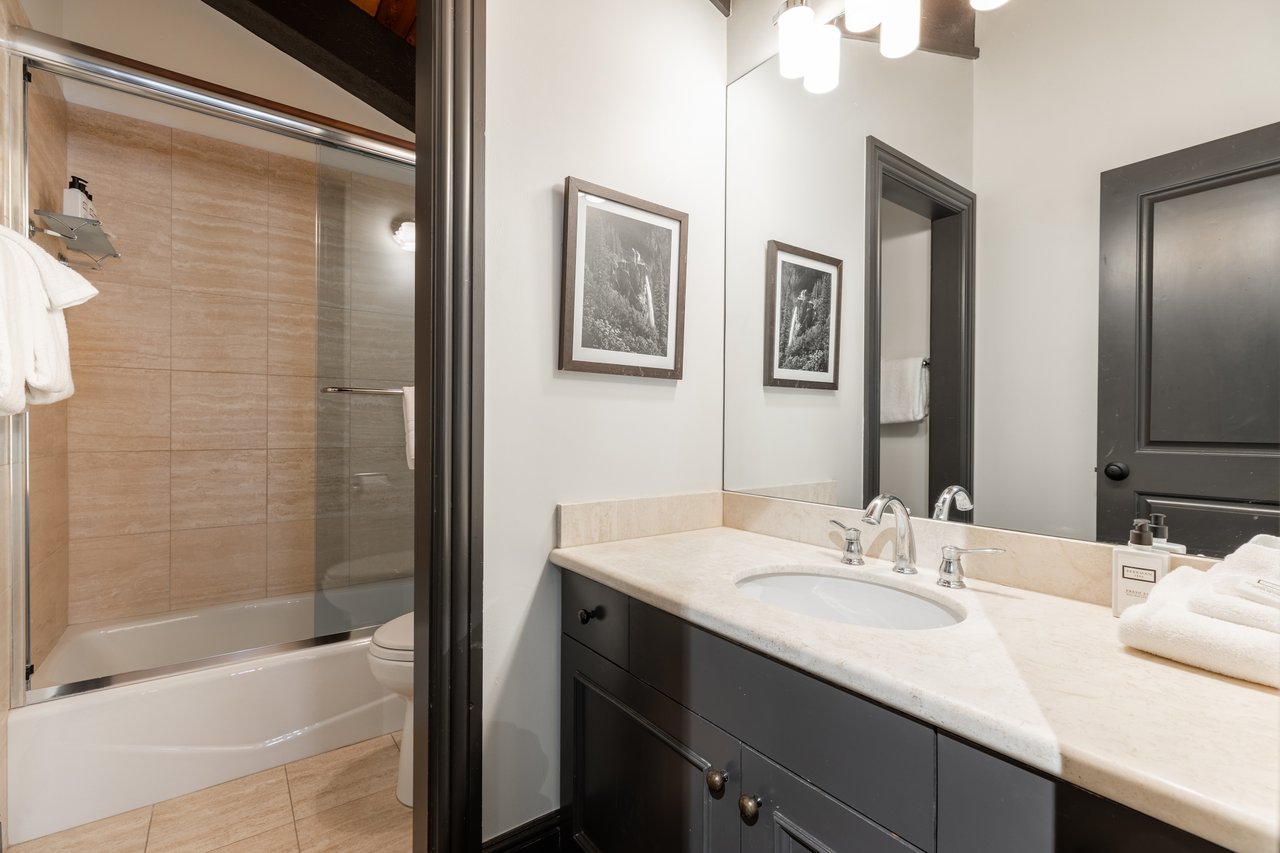
Bathroom with a glass-enclosed tub and shower beside a dark vanity with a pale stone countertop.
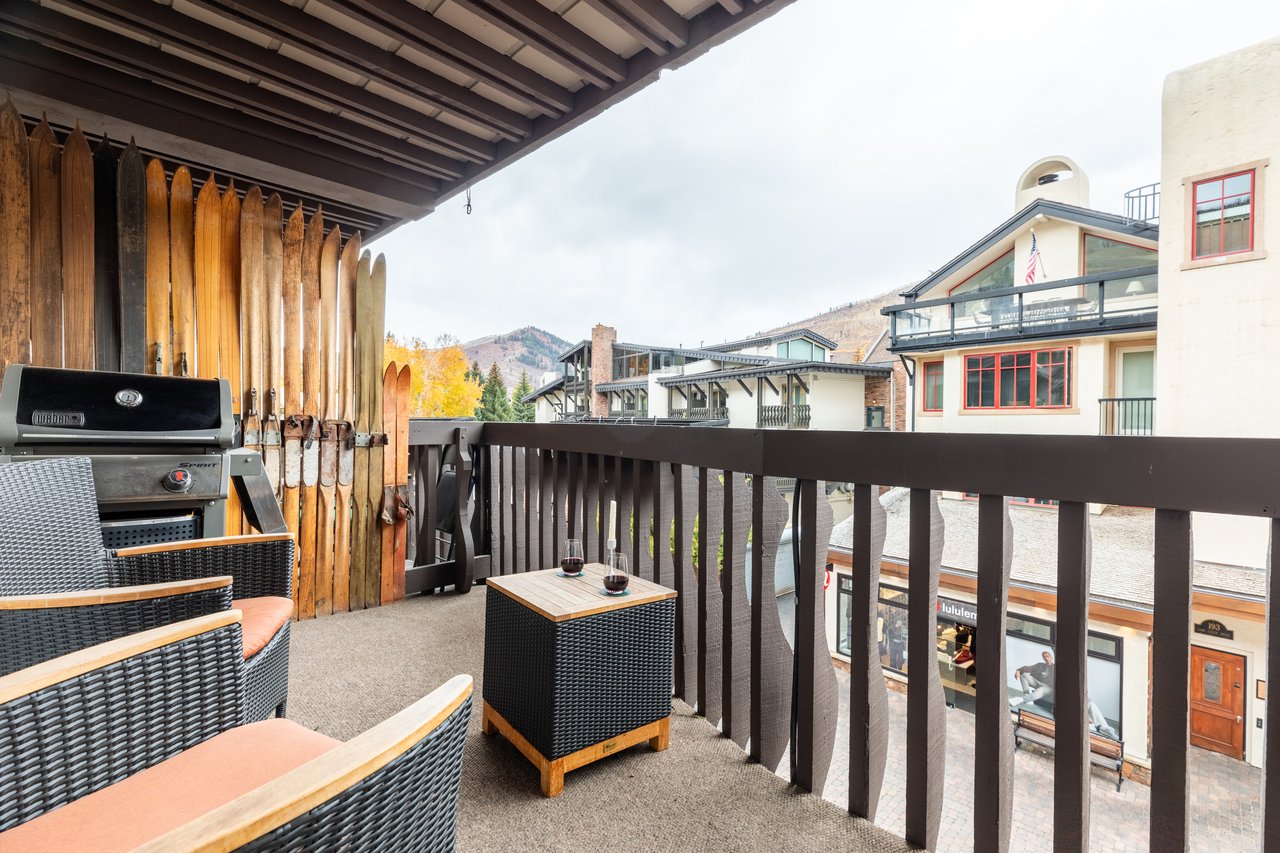
Condominium balcony with wicker seating, a grill, and wooden skis lining the railing, overlooking mountain buildings.
SEE ALL PHOTOS
Condominium living room with a stone fireplace, beige sectional, and large window overlooking a hillside.
Condominium living room with a cream sectional, antler chandelier, and open dining area and kitchen.
Living room with a stone fireplace, beige sectional, antler chandelier, and mountain views through large windows.
Condominium living room with a stone fireplace, vaulted wood ceiling, and antler chandelier.
Living and dining area with a set glass table, beige sectional, vaulted wood ceiling, and antler chandelier.
Condominium kitchen and dining area with dark cabinetry and a candlelit glass table.
Living and dining room with a stone fireplace, set dining table, and large windows.
Condominium kitchen and dining area with dark cabinets and a set dining table.
Kitchen with dark cabinets, white countertops, stainless steel appliances, and wood flooring.
Bedroom with two wooden beds dressed in dark green quilted covers beside a large window.
Bedroom with two wooden-framed beds, dark green coverlets, and a wall-mounted air conditioner.
Bedroom with two beds, a blue bedside dresser, and dark exposed ceiling beams.
Bedroom with two beds and dark exposed ceiling beams.
Bedroom with a large bed beneath exposed dark beams and a window overlooking nearby buildings.
Bedroom with a gray-covered bed, exposed ceiling beams, full-length mirror, and bedside lamps.
Bathroom with a dark double vanity, large mirrors, and a glass-fronted tiled shower.
Bathroom with a glass-enclosed tiled shower and dark wood ceiling.
Bathroom with a cream vanity, stacked washer and dryer, and a bedroom visible through the doorway.
Bathroom with a beige countertop, dark vanity, large mirror, and glass-enclosed shower.
Bathroom with a glass-enclosed tub and shower beside a dark vanity with a pale stone countertop.
Condominium balcony with wicker seating, a grill, and wooden skis lining the railing, overlooking mountain buildings.
Rental

The Lodge at Vail Condominiums #360

176 East Gore Creek Drive, Vail, CO 81657

The Lodge at Vail #360 | 3 Bedrooms, 3 Bathrooms | 1450 sq ft | Sleeps 6


Decked in artful antlers and carbon gray woods, this stylish condominium is an exemplary mountain dwelling that overlooks Vail’s Gore Creek walkway. The condominium enjoys three delightful bedrooms and a full kitchen equipped with an oven, stove, microwave, full fridge and freezer, coffee maker, and dishwasher. Use the spacious dining table to lay out work-from-home materials or enjoy room-service dinners with friends and family. After skiing Vail Mountain, relax with a soak in the bathtub, build a roaring fire, and enjoy some fresh air on the outdoor deck featuring a privacy divider crafted from vintage skis.


License #34828


Bedding

This condominium features an upstairs primary king bedroom, a downstairs bedroom with two queen beds, as well as an upstairs guest bedroom with two full beds.


Sleeps 6.


Bathrooms

The upstairs primary as well as the downstairs guest bathroom are both en suite. Enjoy a soak or rinse in the shower/tub combos. The upstairs guest bathroom is atop the stairway, and all bathrooms are stocked with towels, shampoo, conditioner, lotion, and body wash. All bathrooms are stocked with towels, shampoo, conditioner, lotion, and body wash.


LUXURY AMENITIES

  • Outdoor Heated Pool (Open year round)
  • Two Hot Tubs
  • Outdoor Fire Pits
  • Spa and Fitness Center
  • 24 Hour Front Desk
  • Room Service
  • Concierge
  • Bell Services
  • Ski and Bike Valet
  • Wireless Internet
  • Washer and Dryer in Unit

ON-SITE RESTAURANTS

  • Elway’s Steakhouse
  • Cucina Rustica
  • Yama Sushi

Booking Policies

Winter Season: Upon booking, a 50% deposit is required. The remainder of the balance is due 45 days prior to the check-in date. At that date, the reservation in its entirety is non-refundable.


Summer Season: Upon booking, a 50% deposit is required. The remainder of the balance is due 21 days prior to the check-in date. At that date, the reservation in its entirety is non-refundable.


Advance Bookings (more than 8 months in advance): Upon booking, a 50% deposit is required. The first night is non-refundable upon confirmation. The remainder of the balance is due 60 days prior to the check-in date. At that date, the reservation in its entirety is non-refundable.


Please note that for all bookings a valid credit card is required for incidentals, and a non-refundable 3.75% processing fee applies to all transactions paid and/or refunded to a credit card.

3
beds

3
baths

1,450 Sq.Ft. LIVING AREA

Condominium living room with a stone fireplace, beige sectional, and large window overlooking a hillside.
Condominium living room with a cream sectional, antler chandelier, and open dining area and kitchen.
Living room with a stone fireplace, beige sectional, antler chandelier, and mountain views through large windows.
Condominium living room with a stone fireplace, vaulted wood ceiling, and antler chandelier.
Living and dining area with a set glass table, beige sectional, vaulted wood ceiling, and antler chandelier.
Condominium kitchen and dining area with dark cabinetry and a candlelit glass table.
Living and dining room with a stone fireplace, set dining table, and large windows.
Condominium kitchen and dining area with dark cabinets and a set dining table.
Kitchen with dark cabinets, white countertops, stainless steel appliances, and wood flooring.
Bedroom with two wooden beds dressed in dark green quilted covers beside a large window.
Bedroom with two wooden-framed beds, dark green coverlets, and a wall-mounted air conditioner.
Bedroom with two beds, a blue bedside dresser, and dark exposed ceiling beams.
Bedroom with two beds and dark exposed ceiling beams.
Bedroom with a large bed beneath exposed dark beams and a window overlooking nearby buildings.
Bedroom with a gray-covered bed, exposed ceiling beams, full-length mirror, and bedside lamps.
Bathroom with a dark double vanity, large mirrors, and a glass-fronted tiled shower.
Bathroom with a glass-enclosed tiled shower and dark wood ceiling.
Bathroom with a cream vanity, stacked washer and dryer, and a bedroom visible through the doorway.
Bathroom with a beige countertop, dark vanity, large mirror, and glass-enclosed shower.
Bathroom with a glass-enclosed tub and shower beside a dark vanity with a pale stone countertop.
Condominium balcony with wicker seating, a grill, and wooden skis lining the railing, overlooking mountain buildings.
See all photos

-

Work With Us

Our independently managed team is dedicated to delivering exceptional service to each of our clients. Contact us, we are happy to help.

Follow Us on Instagram